


31 Jul Western Design: Preserving Wild Places
Architecture | Miller Roodell Architects
Construction | Benchmark Group
Interior Design | Design Associates
Landscape Architecture | Field Studio Landscape Architects
When a couple asked Miller Roodell Architects and Design Associates to compose a final estate for gathering their multi-generational family, they had more than just the architecture in mind. The legacy home was to be built on a southwest Montana cattle ranch near the Beaverhead River, where a series of ponds dot the land.
“It’s a magical property full of water,” says principal architect Joe Roodell, who worked with senior designer Beau Mossman and project manager Morgan Baxendale, also of Miller Roodell, to design the home in connection with the land. “As an avid fisherman, the land’s stewardship is important to the owner; he was interested in improving the habitat for wildlife.”
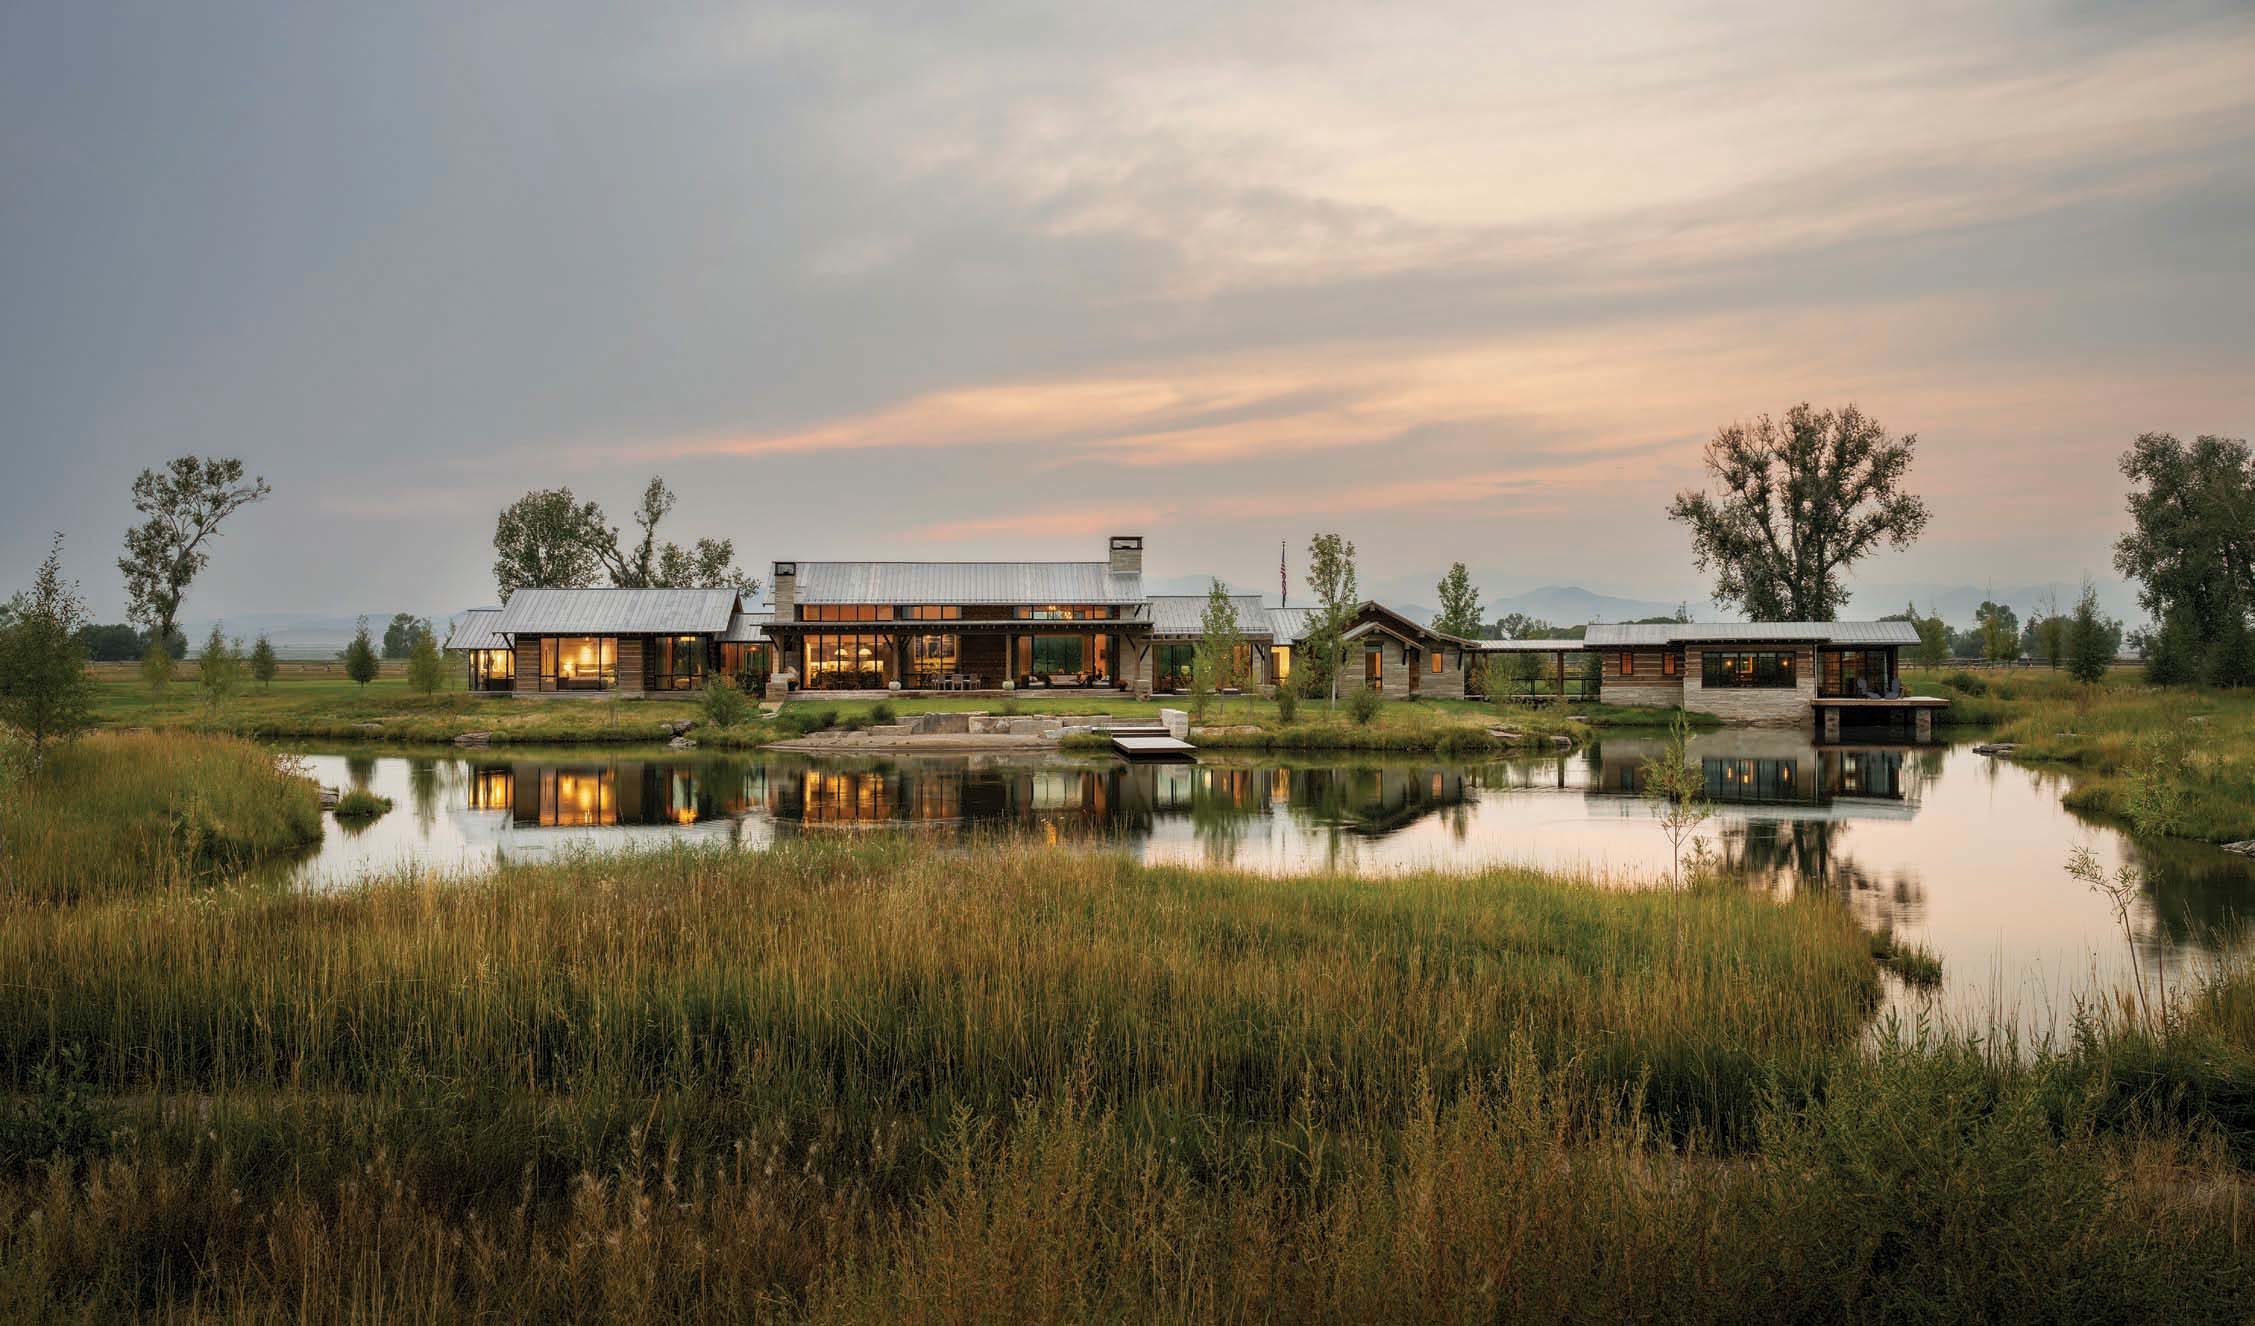
A new family compound sits amid ponds that serve a cattle rancher.
The architects worked with Charlie Kees of Field Studio Landscape Architects to further develop the water opportunities the land offered. “We wanted to embrace the water in this riparian setting,” Kees says. “We had the opportunity to integrate the existing streams and ponds that followed the natural topography of the land into a master plan for how the home was oriented.”
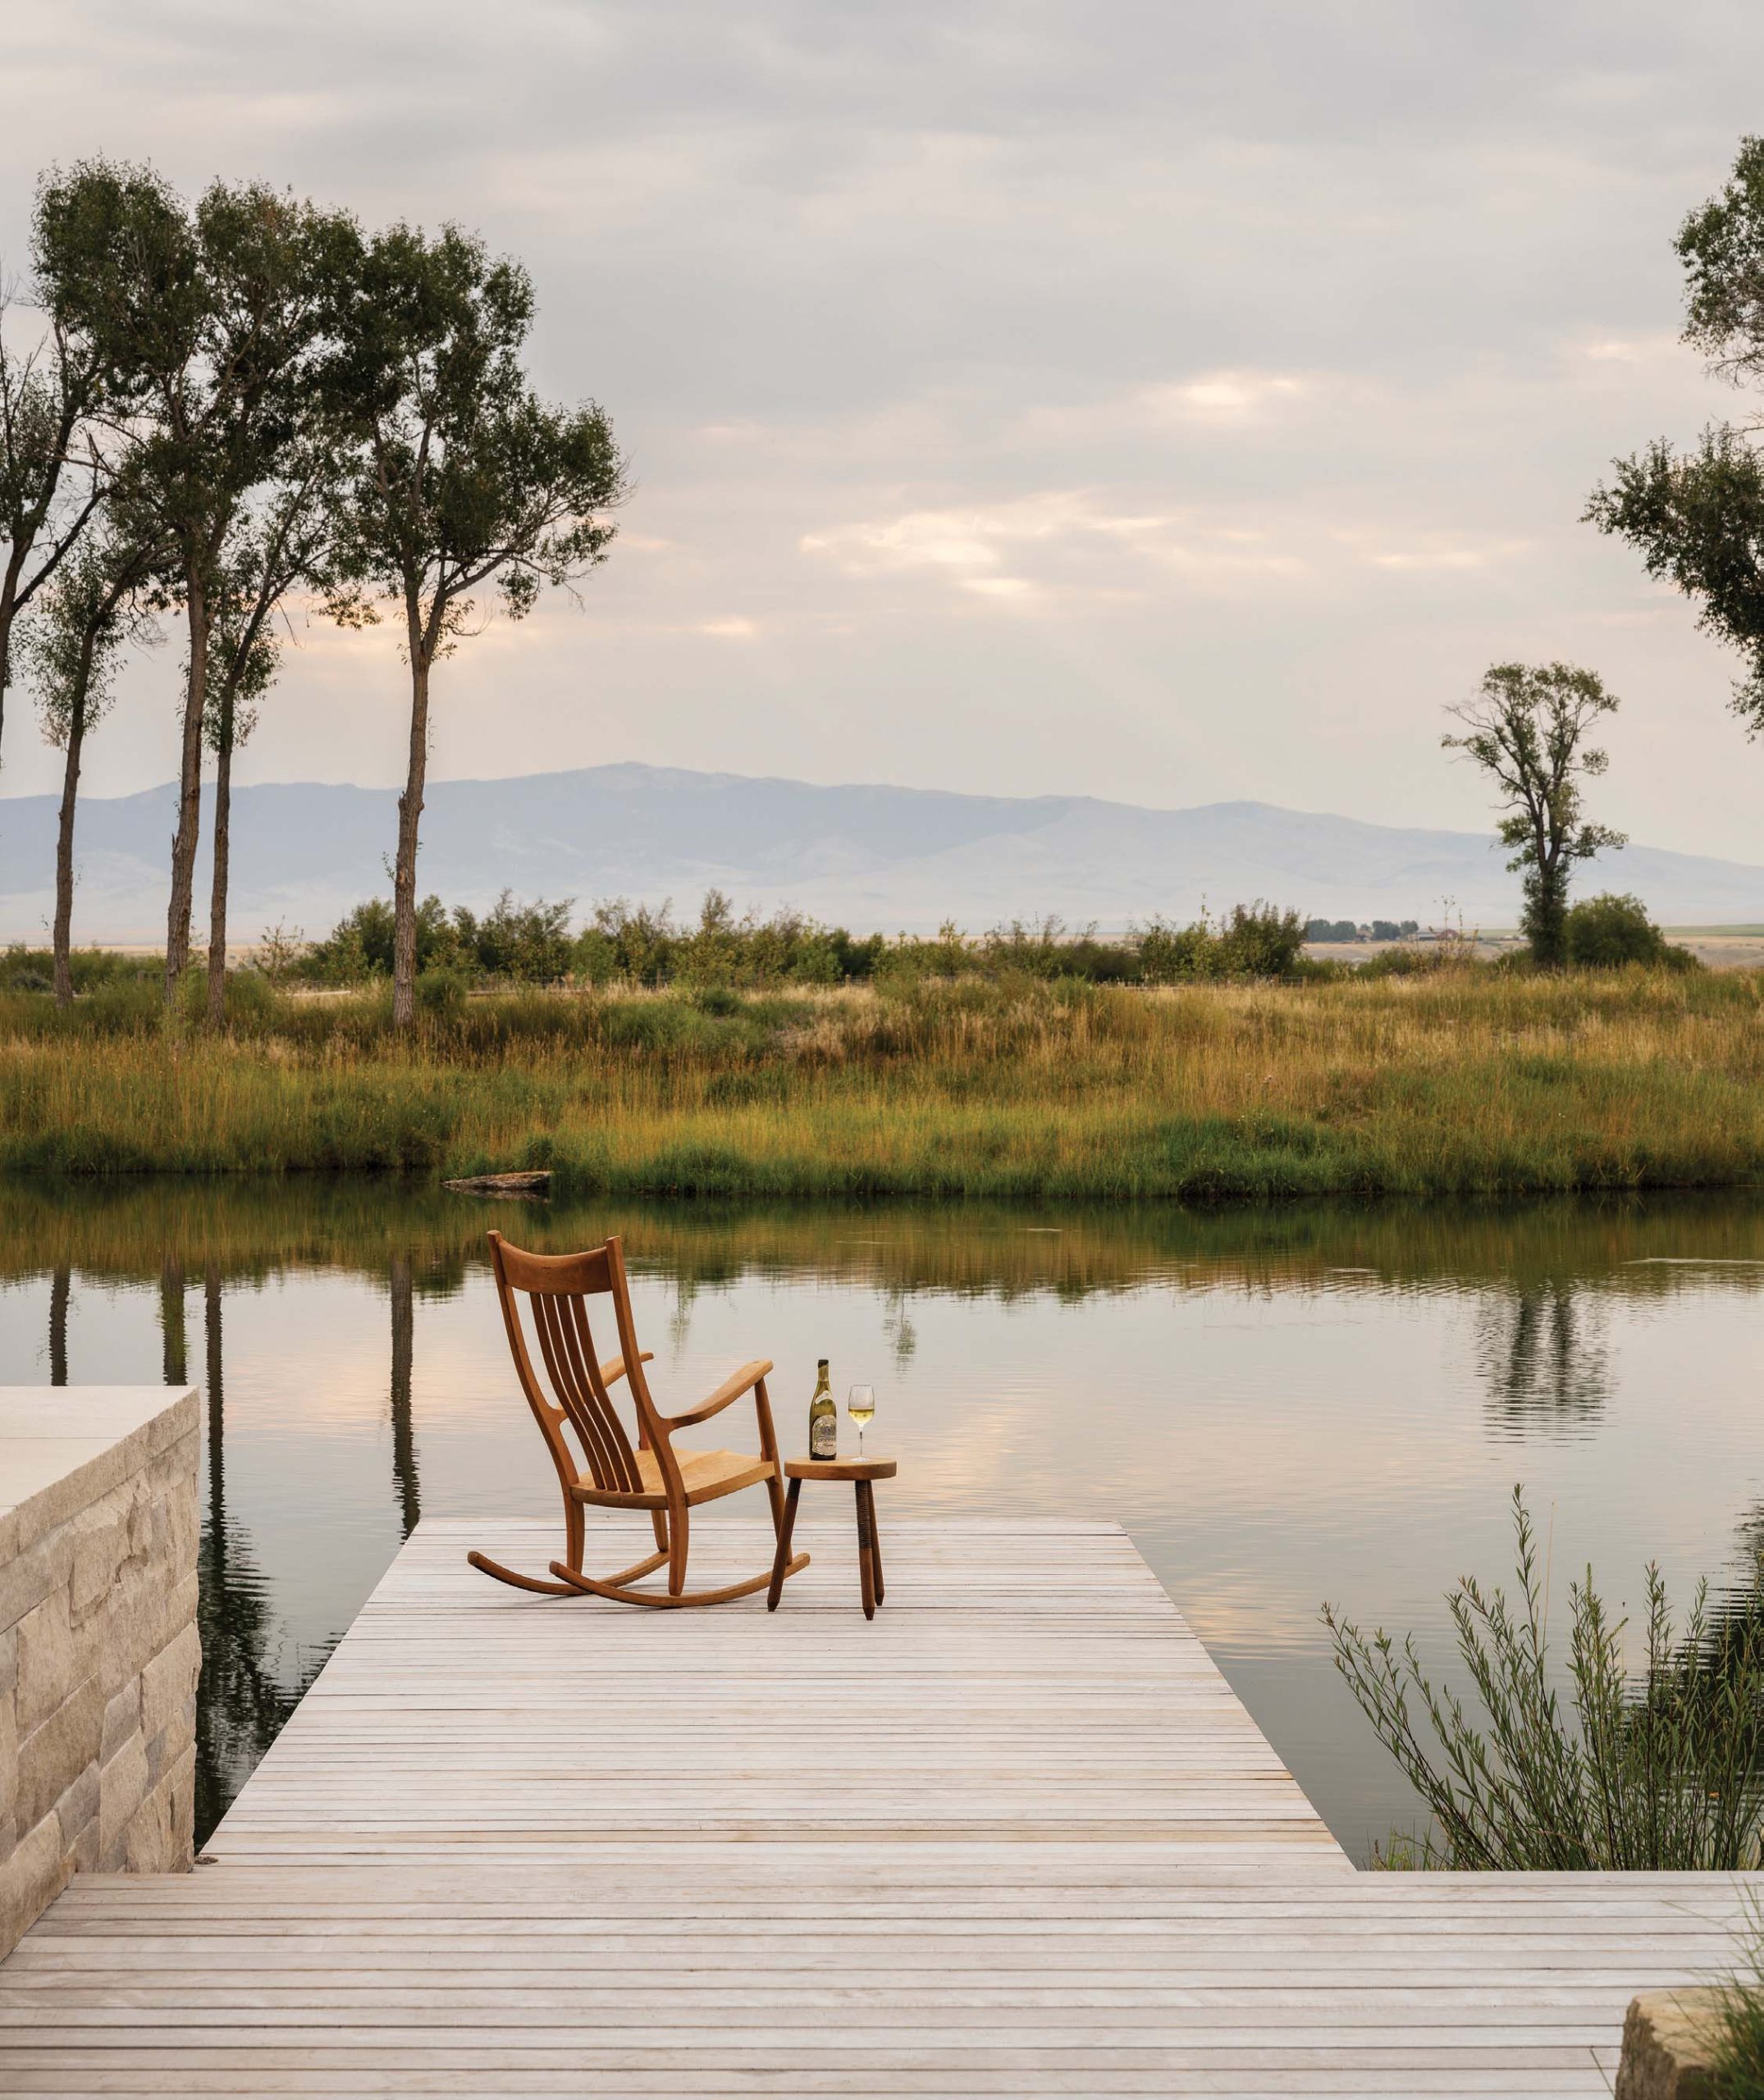
The resulting design provides a low-slung, single-level home settled between flowing streams, with the main pond at the front of the residence. “We harnessed one of the springs to create small, meandering brooks at the entrance to the home that ultimately pass under the residence in two places,” Roodell says.
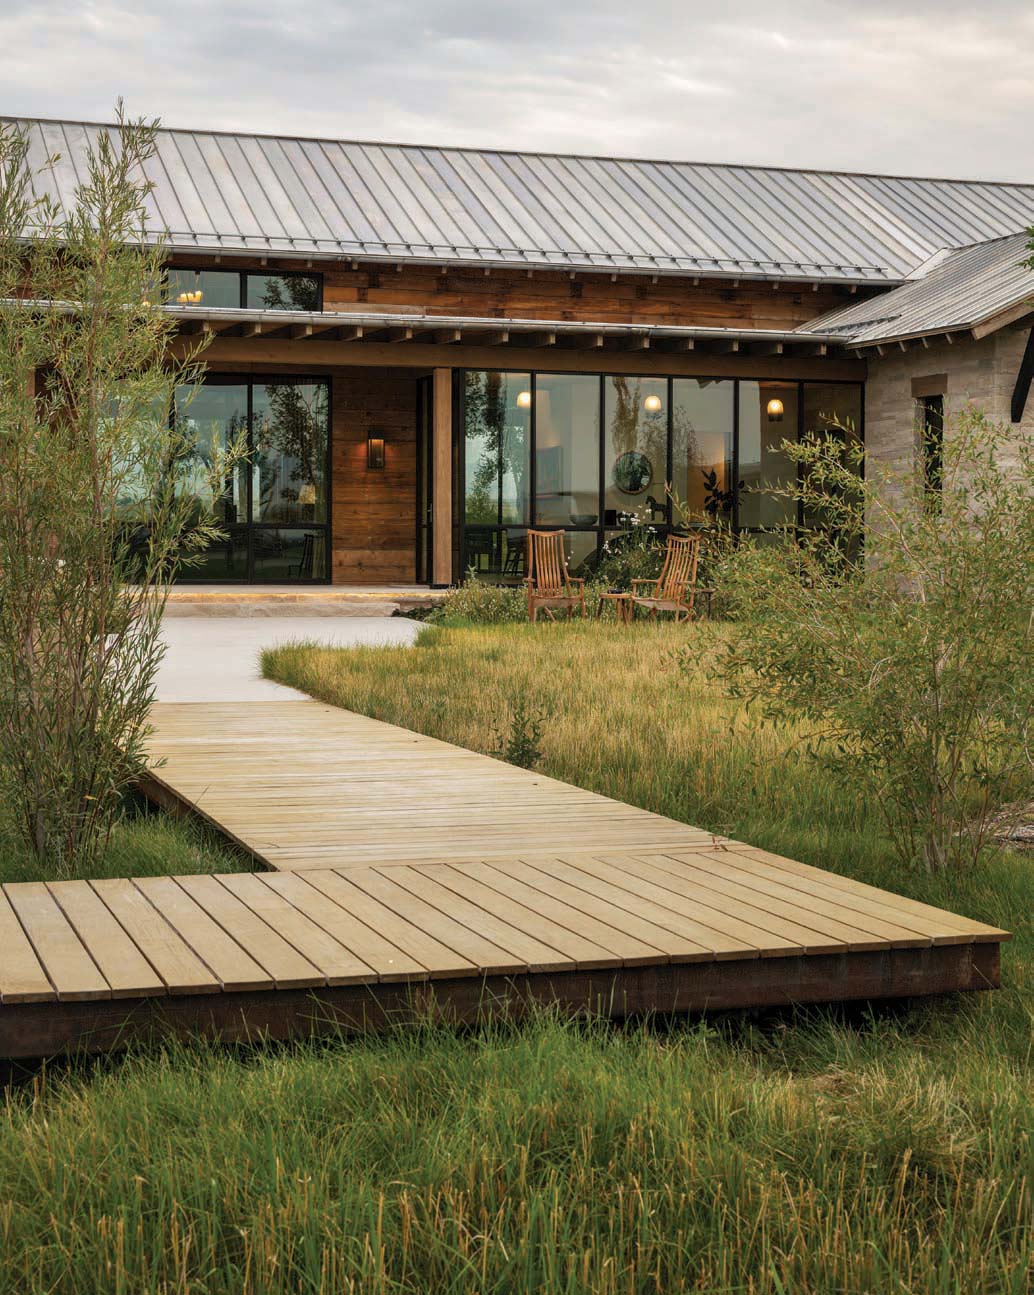
A boardwalk crosses a stream and marsh grasses as it leads from the parking area to the home’s entryway.
Eschewing the traditional attached garage, the team instead designed a parking area at a distance so visitors can walk over a wooden boardwalk across a stream to the home’s entrance. “It’s a chance to experience a unique moment,” says Kees. “There also is a series of connecting trails around the ponds, which enable access to the water for fishing.” Once at the home’s front door, a glass-enclosed entryway is like a lantern at the boardwalk’s end, beckoning visitors inside.
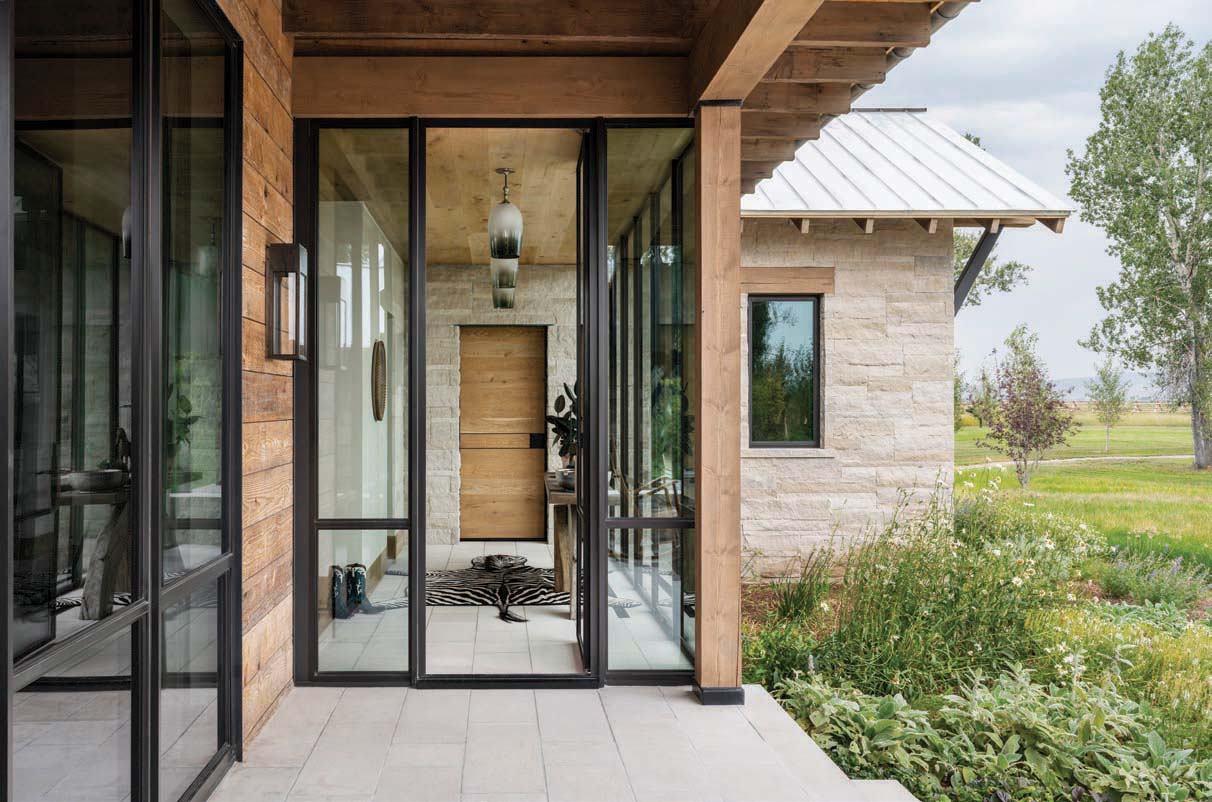
A glass-enclosed vestibule is a light-filled introduction to the main part of the home.
The home’s elevated, rustic architecture uses traditional materials — reclaimed wood, stone, steel, and plaster — but in an elegantly detailed way. The team, with the homeowner’s input, used a unique limestone for the exterior and interior, cut in a refined manner in various heights in key rooms. “This particular limestone is an architectural statement by the individual homeowner,” Roodell says. “While a regional materials palette is typical in Western design, these homeowners have spent an extensive amount of time on the East and West coasts.”
Reclaimed wood, sawn to provide a refined appearance, and plaster walls add warmth to the interiors and belie its approximately 7,000 square feet. Steel elements are used as thresholds to create transition points between rooms and break up floor expanses. The architectural team added other subtle dividers in the open floor plan, such as stone that steps down from the living room to the media room to signal a new space.
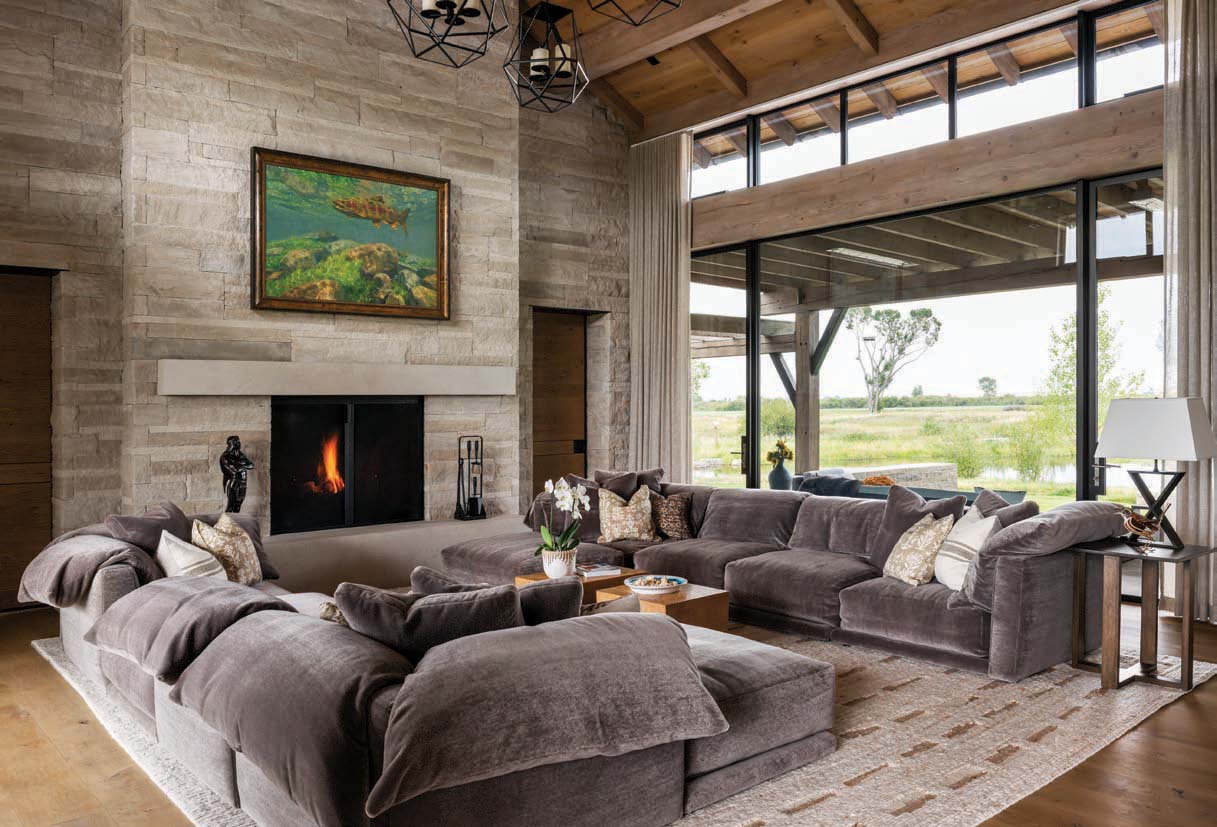
A Montauk sofa and Mimi London coffee tables add a measure of contemporary style to rustic elements such as limestone and reclaimed wood in the living room.
“The home’s footprint doesn’t feel overly large when you’re inside,” says builder Garrett Jasinski of Benchmark Group. “You’re not sitting in too much volume, especially when you close the pocket doors between the open living room and TV viewing room.”
One of the homeowners’ requests was that the interiors be light and bright, so the design team matched the limestone with light wood tones on the floor and ceiling. “The toasty brown won’t soak up the natural light,” says Roodell. In addition, a ribbon of transom windows in the living, dining, and kitchen space — which reads as one room — is another opportunity to bring in natural light.
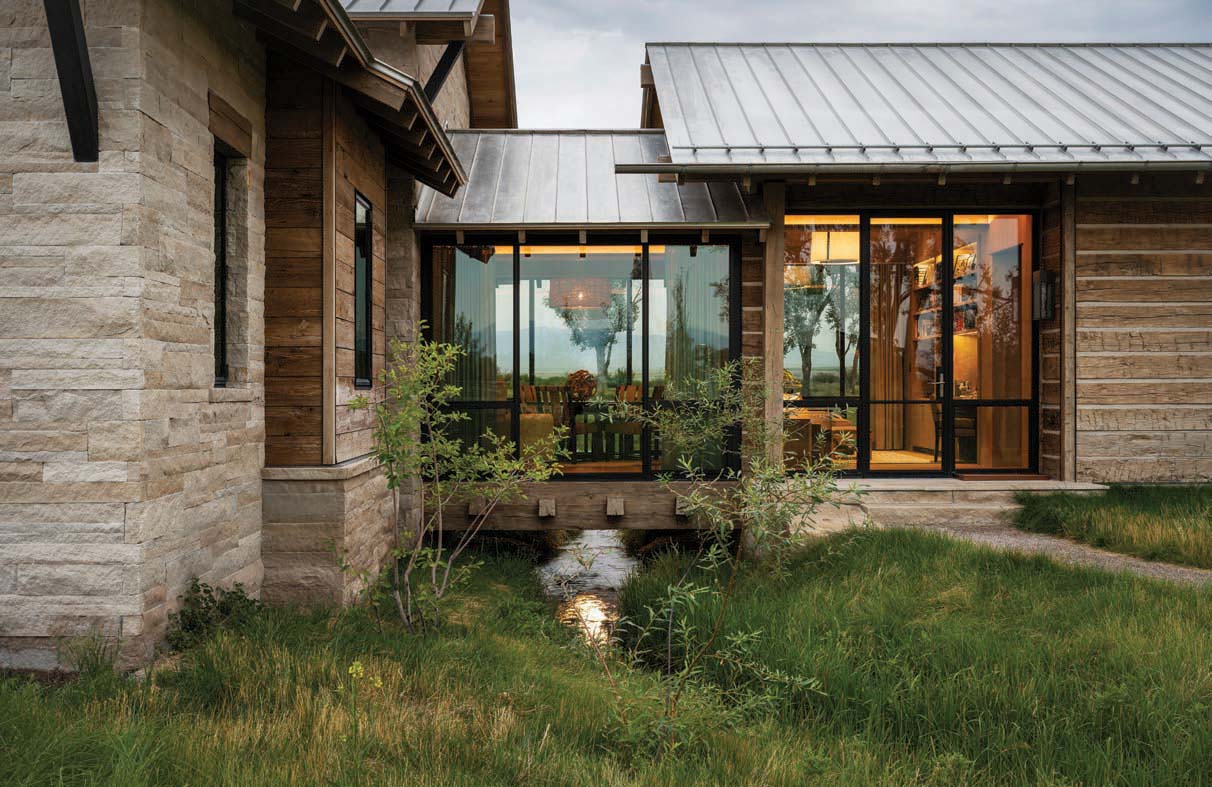
The landscape architect harnessed the land’s existing water elements, working closely with the architect to enmesh them with the home’s architecture. Here, a stream meanders under the breakfast area off the kitchen.
“The light changes throughout the day, and you can see the sunrise and sunset through those transoms,” Roodell says. “The room dances with light.” Below the transoms, expansive windows direct attention outward, framing the picturesque spring-fed pond that flows up to, around, and under the home.
Like Roodell, principal designer Lynette Zambon of Design Associates had worked with the homeowners on several previous projects, so she knew their tastes well. “We let the architecture lead us in designing the interiors,” says Zambon, who brought in design assistant Sarah D’Amico to help. “We were excited about this home because it was different than any other projects we have done with them.”
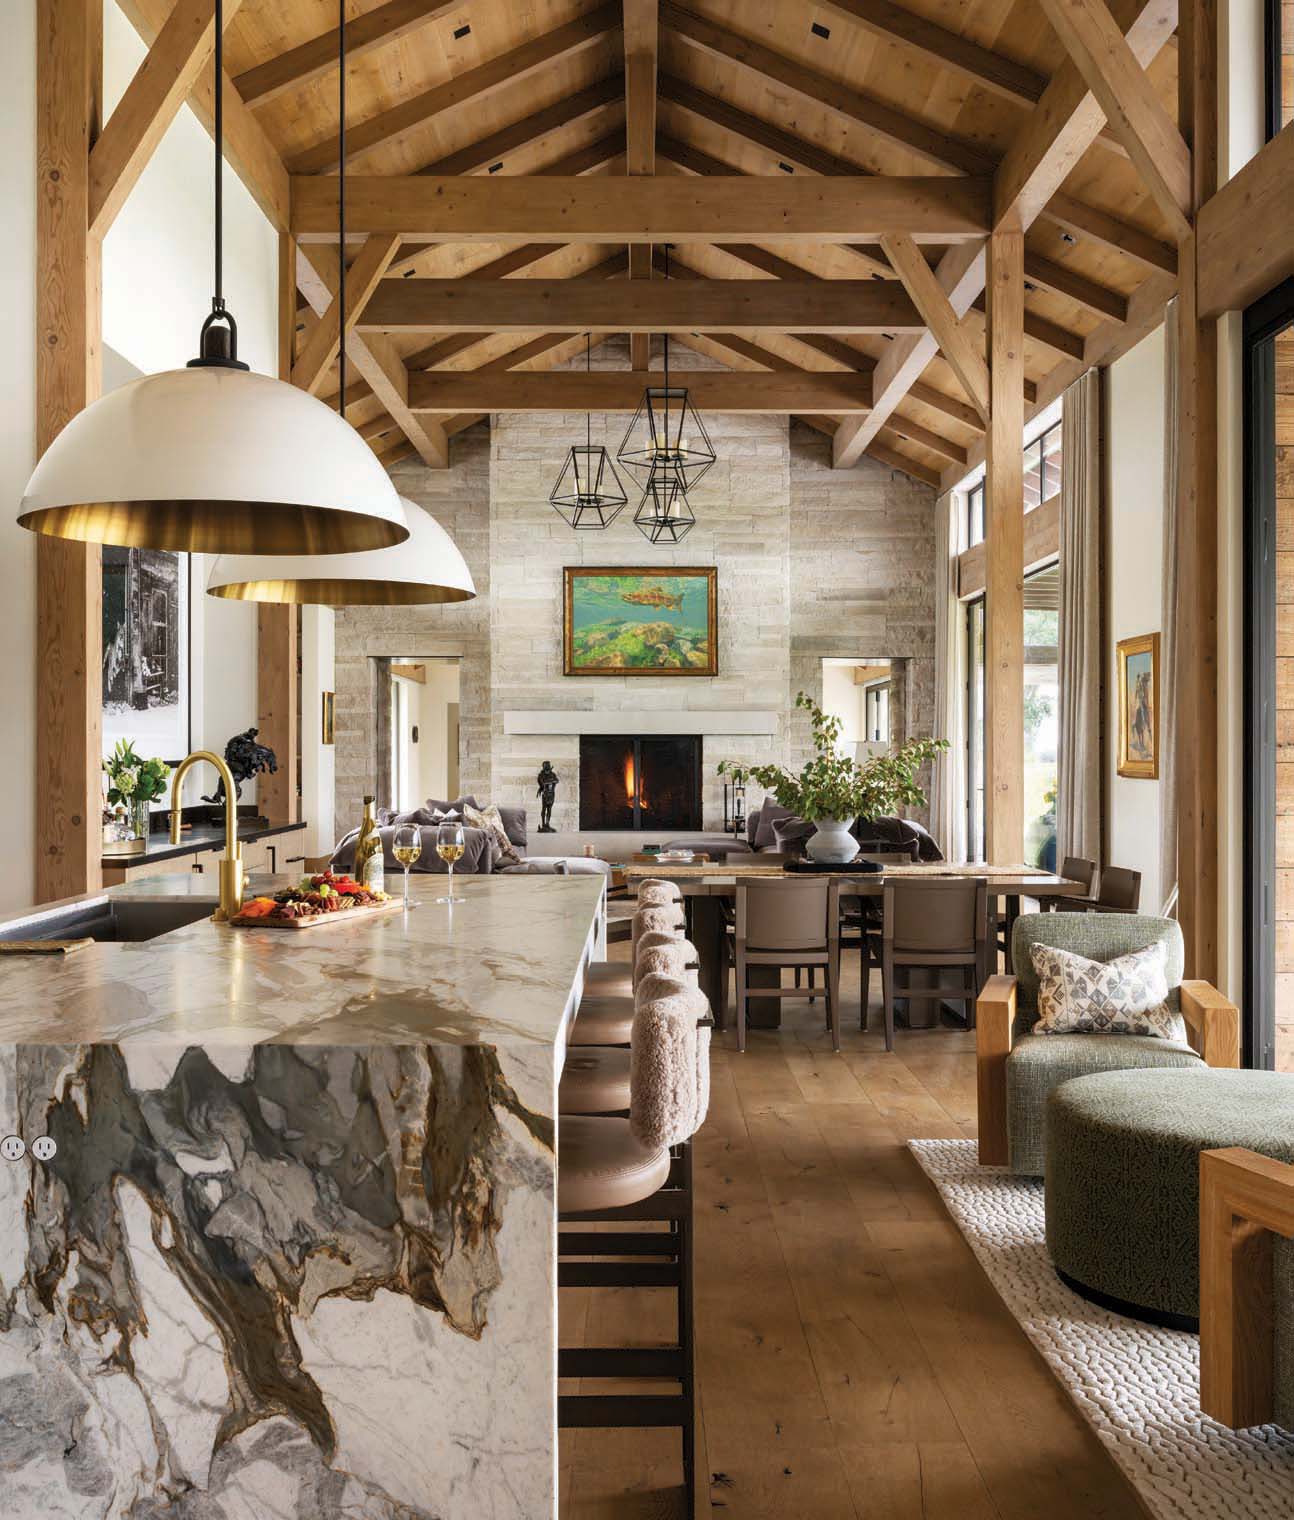
The designer sourced clean-lined pendants from Allied Maker and Powell & Bonnell bar stools to highlight a dramatically veined kitchen island with a waterfall edge.
The designers flowed a neutral palette throughout the interiors to help achieve the in-out flow requested by the homeowners. “They wanted the interiors to feel unpretentious and relaxed,” Zambon says. “We kept with simple, clean lines to let the timbers and stonework shine.”
Elevated finishes, such as a natural stone freestanding tub in the primary bathroom, moderate the rusticity. The design team specified an effortless blend of organic and contemporary lighting throughout the main home.
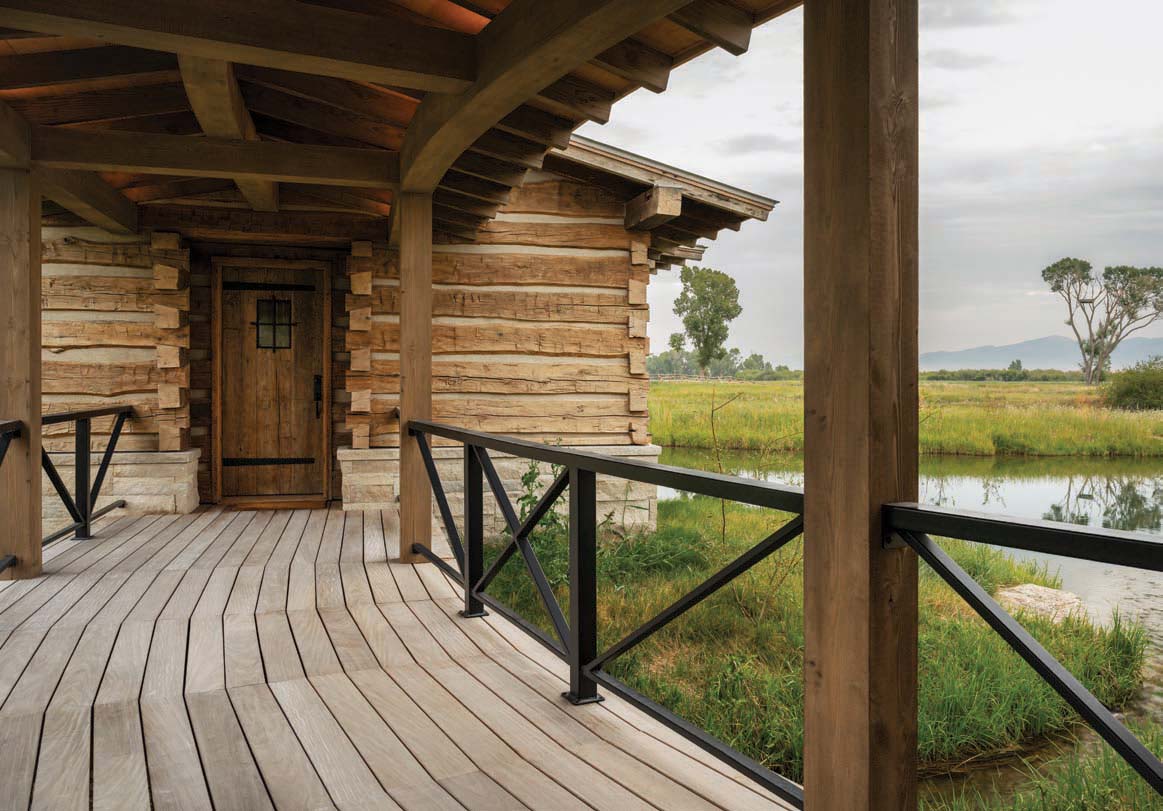
A bridge connects the main home to the bunkhouse island, which was designed to be a casual, fun, and creative part of the residence set aside for grandchildren.
The tone shifts to playful and more rustic in the bunkhouse, which the homeowners designed for their future grandchildren. This part of the compound is segregated on its own island, accessible via a covered bridge from the main home or by kayak or canoe for the adventurous. The design underscores the home’s interconnectedness with the site and the importance of the land and family legacy. “The bunk room is like an old cabin attached to a refined and updated home,” says Roodell. “The stream comes under the bridge in the constant effort to blur the lines between inside and out.” Once inside the bunkhouse, plenty of beds and a game room mingle with whimsical touches such as an antique barber chair from the homeowners’ collection. “It feels fun and casual, and the barber chair adds an element of surprise,” Zambon says.
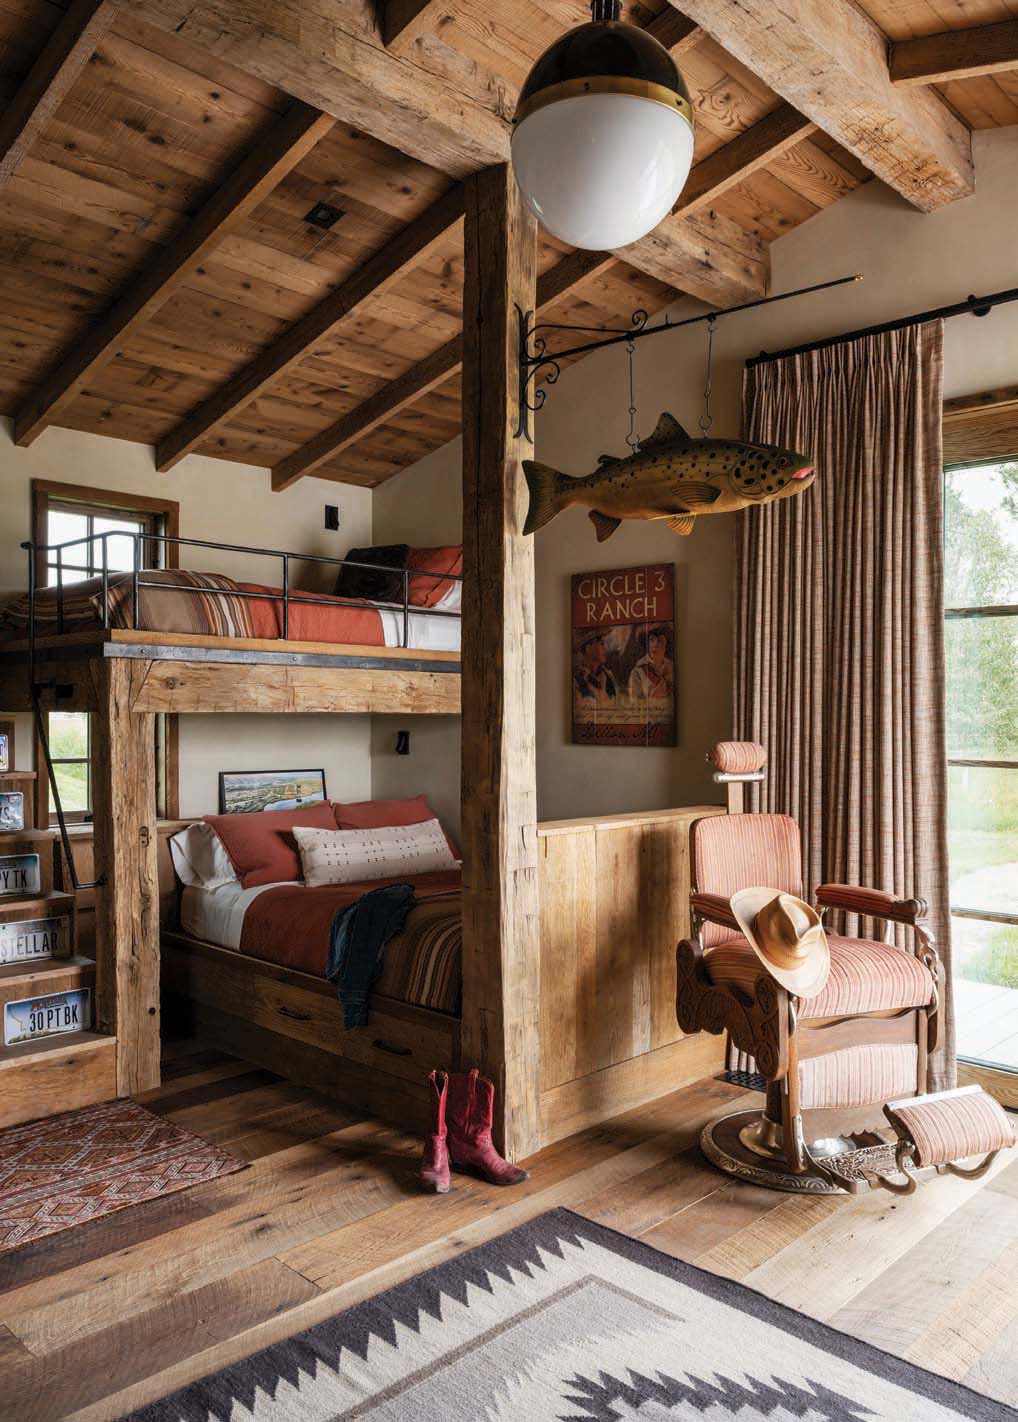
Designer Lynette Zambon worked in whimsicality in the bunk room through artwork and antiques (such as the barber chair), sourced from the homeowners’ collection.
“Sliding glass doors on two walls open up the entire corner of the bunkhouse onto a porch and dock,” Roodell says. “The homeowners envisioned the kids running out of the bunk room and diving into the pond.”
“We had a high level of excitement for this project,” says Jasinski. “Big mountain viewscapes often have big slopes to work with. We had fun with this unique property with distant mountain views and moving water that you can hear from the patio.”
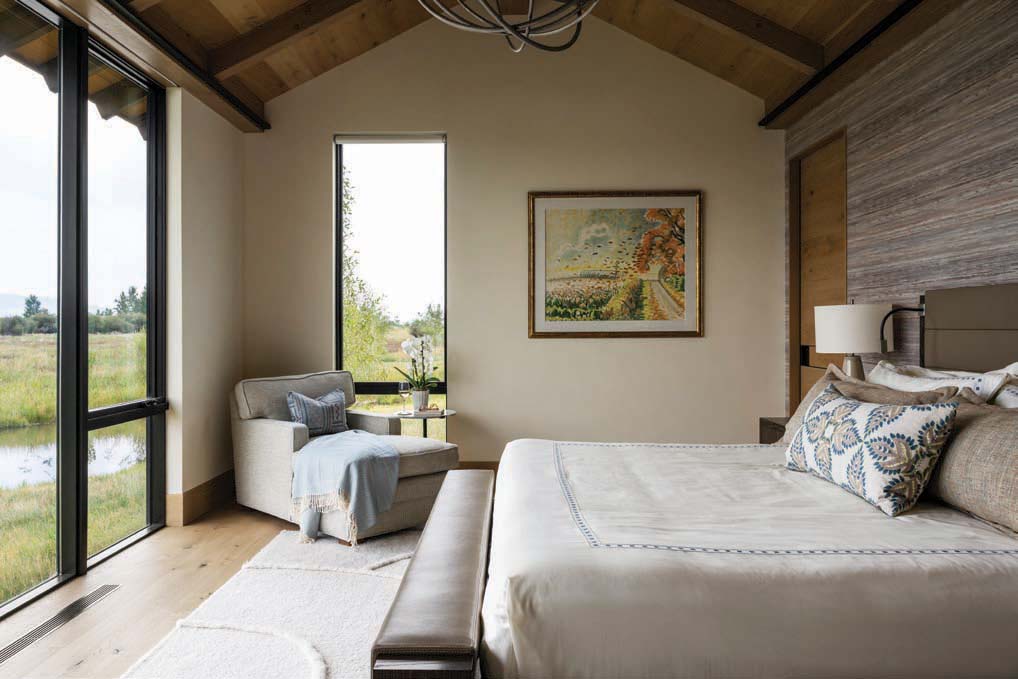
Designer Lynette Zambon worked in whimsicality in the bunk room through artwork and antiques (such as the barber chair), sourced from the homeowners’ collection. • Floor-to-ceiling windows and a neutral, nature-infused color palette on a contemporary Berman Rosetti bed blur the line between indoor and outdoor in the primary bedroom.
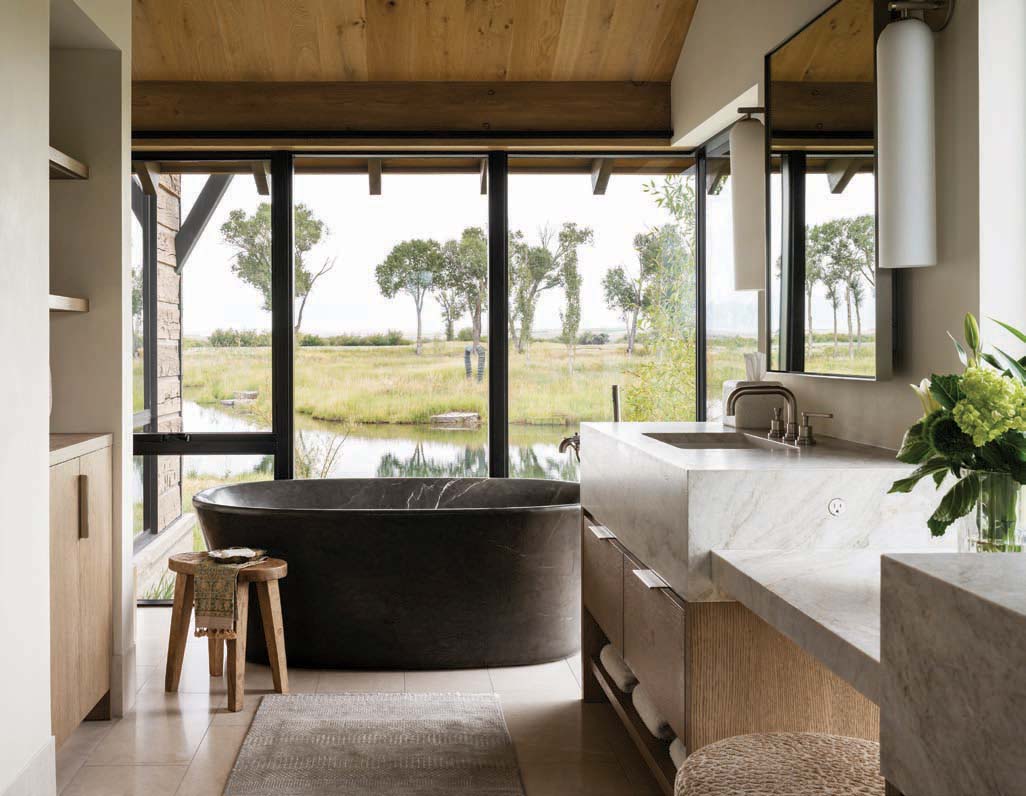
“I love the way you can envision yourself being in the home, such as in the primary suite’s stone bathtub, where you feel a part of nature,” says the designer.
Kees worked closely with the homeowners to preserve the existing cottonwood canopy while adding more vegetation to the site, sourcing only native plants that were already there. Shrub willows and narrowleaf cottonwoods improve wildlife habitat, especially for deer and birds. The landscape architect integrated the specimens with the aquatics and a custom hardscaping plan that used the warm tones of Indiana limestone that are similar to the area’s geology. “The homeowner’s stewardship of the land extends beyond the landscape around the house,” says Kees. “He also was interested in additional restoration work of the wetlands. It was about more than just creating a pretty landscape around the house.”
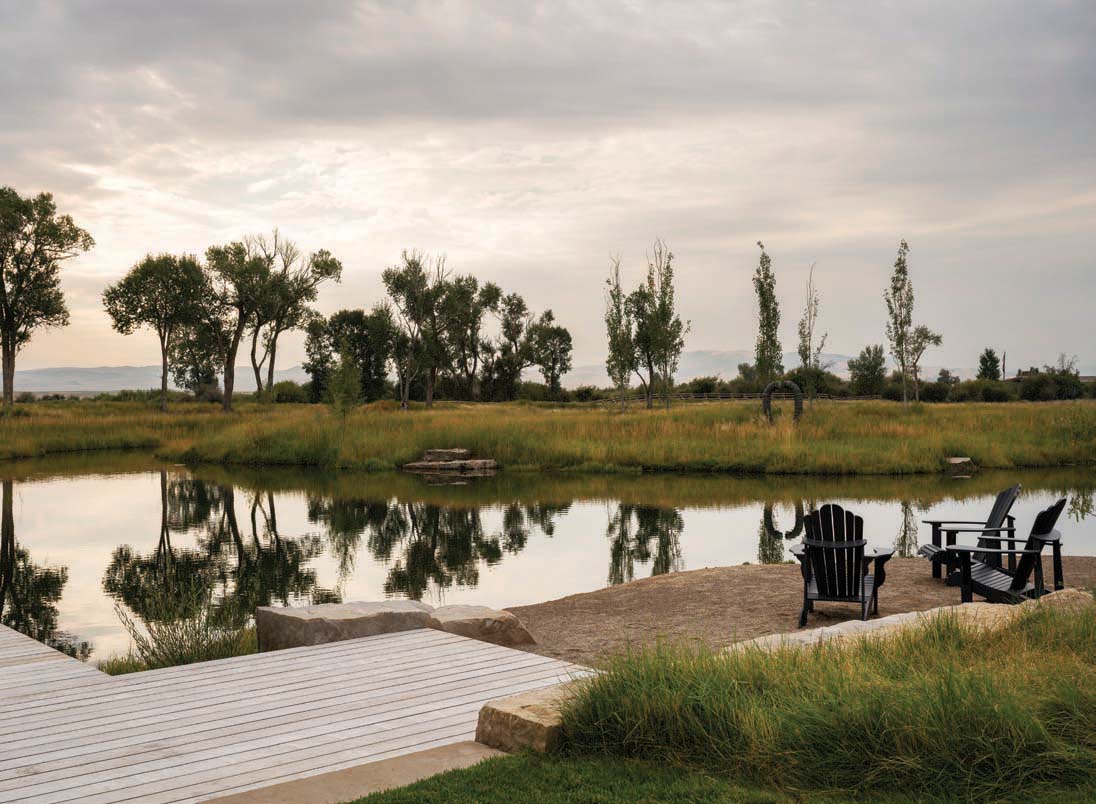
Adirondack chairs on an Indiana limestone patio at the water’s edge are surrounded by restored wetlands and distant mountain views, embracing the homeowners’ interest in fishing and all things related to the outdoors.
A combination of covered, partially covered, and open outdoor living spaces further merges the concept of architecture and land. “I grew to love the home’s strong connection to the water,” Roodell says. “The home is all about the land, the water, and the legacy the family will leave. Some special places are worth preserving.”
Dana W. Todd is a professional writer specializing in interior design, real estate, luxury homebuilding, landscape design, architecture, and fine art.
Lucy Call is a photographer who specializes in interiors and architecture. She has more than 15 years of experience both as a freelance photographer and as an in-house director of photography. She has been published in numerous books and publications. When not photographing, she’s usually hanging out with her husband and two pups, riding bikes, or exploring the mountains and deserts of Utah where she is based.
No Comments