



25 Sep Western Design: Montana Calling
Architecture and Interior Design | Studio H Design
Construction | Mako Contracting
Lighting and Window Shade Systems | SAV
Both hardworking professionals, the San Francisco Bay Area couple had come to feel drawn more and more to the peace and tranquility of Montana. The husband fondly recalled his own family road trips each summer to visit relatives in the mountain valley town of Libby, in the state’s northwest corner, and then on to backpacking in the Selway-Bitterroot Wilderness along the Montana–Idaho border. He and his wife — a self-described “Minnesota Midwest girl” who “missed the seasons and small-town life” — had taken their daughter and son on memorable family vacations to the Grand Tetons and Yellowstone. During one such journey, a local suggested they check out Bozeman. They did and, in short order, decided that someday they would settle there. “We really wanted to be somewhere that felt like a smaller community, where the pace was a bit slower,” she says. “So, we just kept spending more and more time there.”
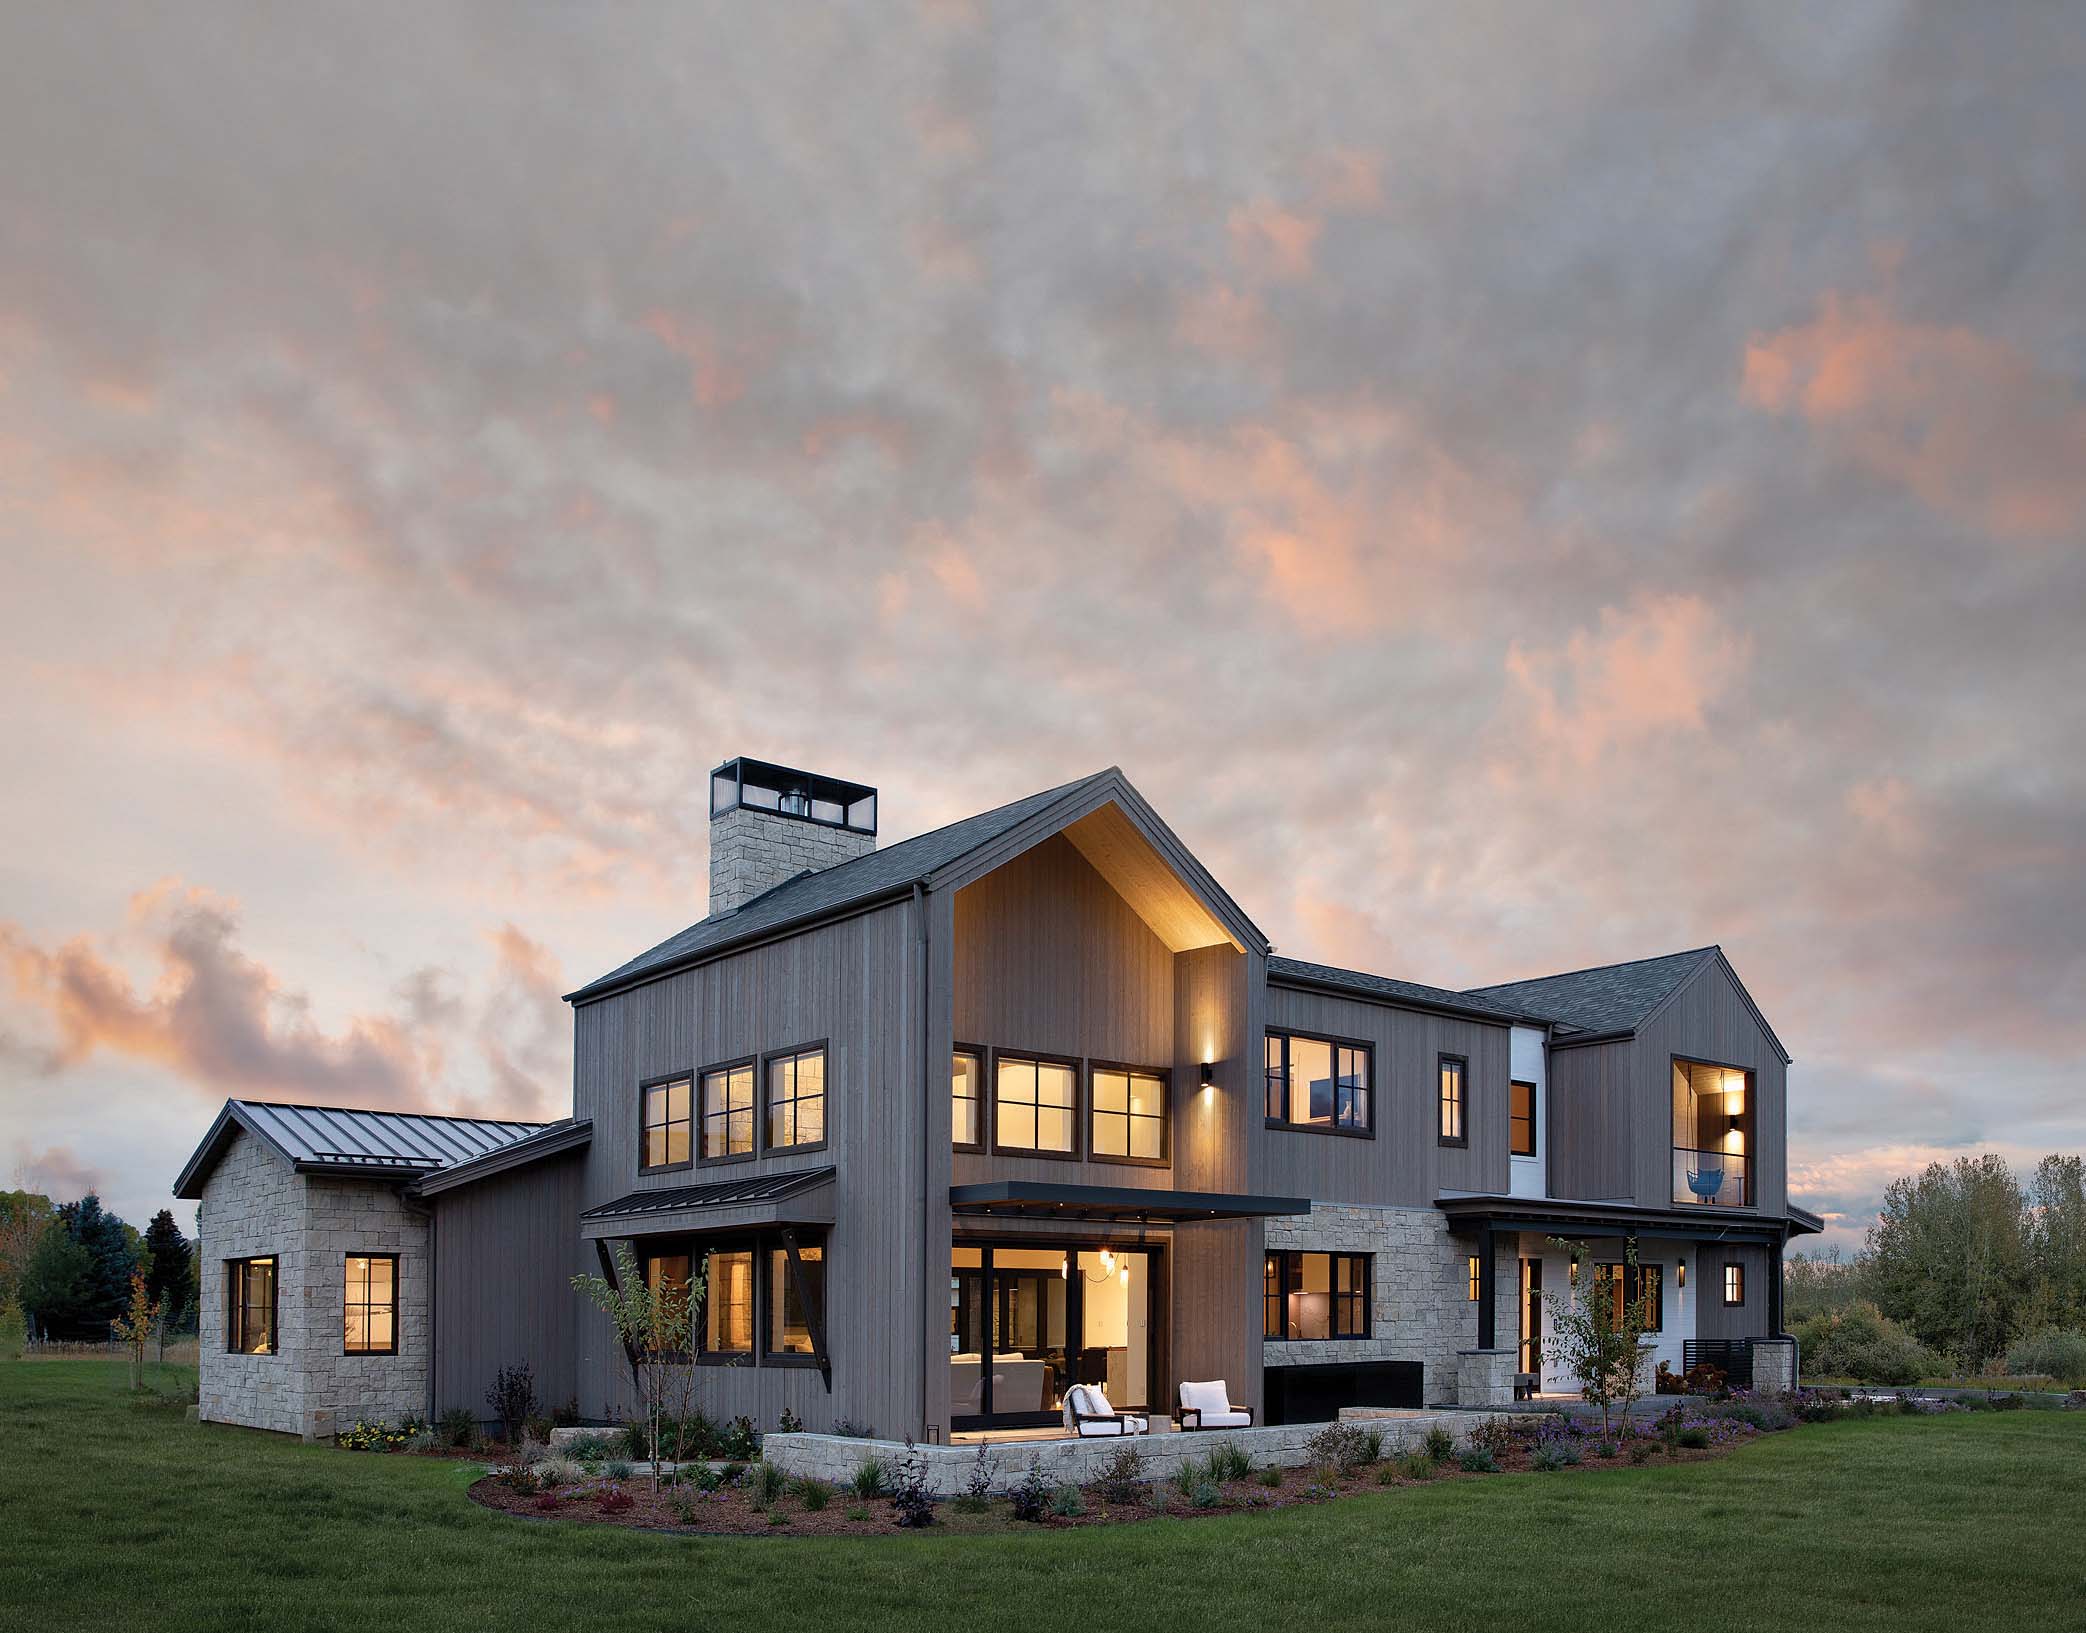
With its stone-and-wood exterior highlighting simple rural forms, the home exemplifies what architect Nate Heller describes as an “AgMod” style.
Ultimately, in 2019, with their son and daughter still in their teens, those shared yearnings led the couple to purchase a property in Manley Meadows, an idyllic new development of mostly acre-plus parcels, with more than 70 acres of dedicated open space and breathtaking views of the Bridger Range — and all less than a 15-minute drive due north of downtown Bozeman. Even better, their son, the older of the children, soon decided to attend college at Montana State University (MSU). “We liked that we’d be living in a college community,” the wife adds.
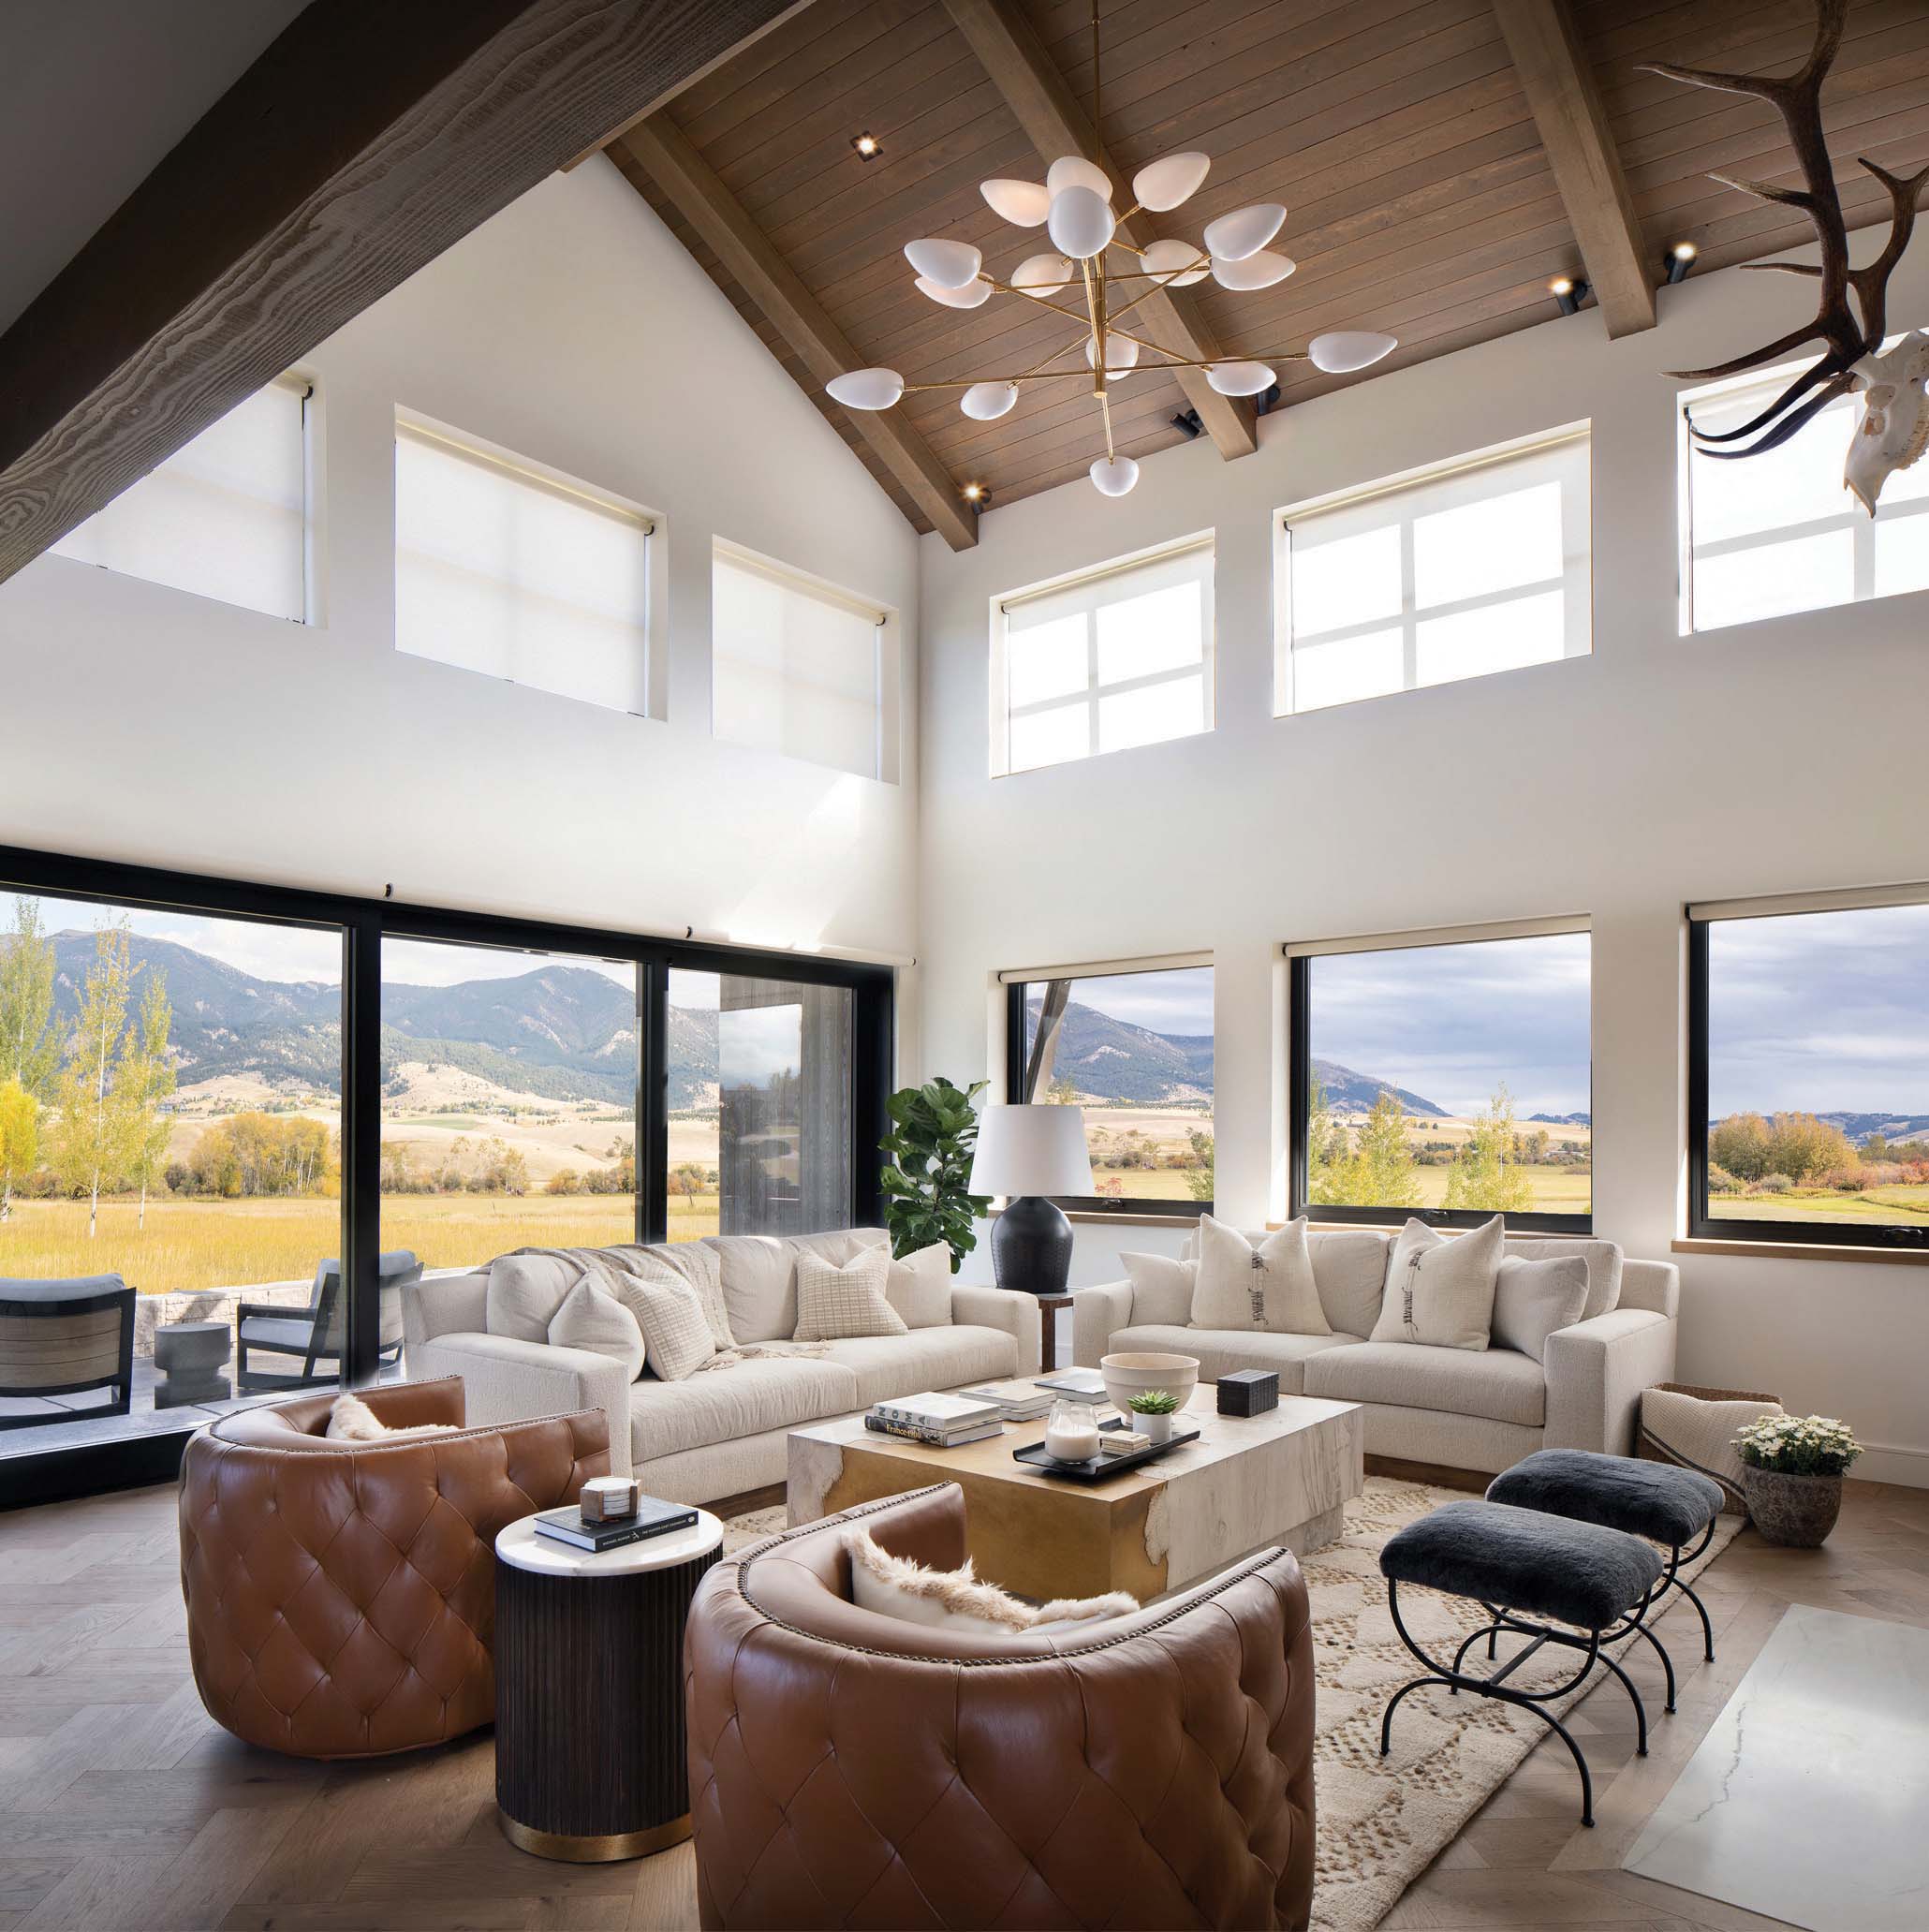
While they considered a home in a style that referenced the Rocky Mountain West setting, “my wife had something different in mind, more of a modern look,” says the husband. “And, you know, that just made good sense, because everything we like about Montana is right outside.” Inside, the wife says, “We wanted a really functional space that felt very open, with high ceilings and large windows, rooms that we could just walk into and feel comfortable.”
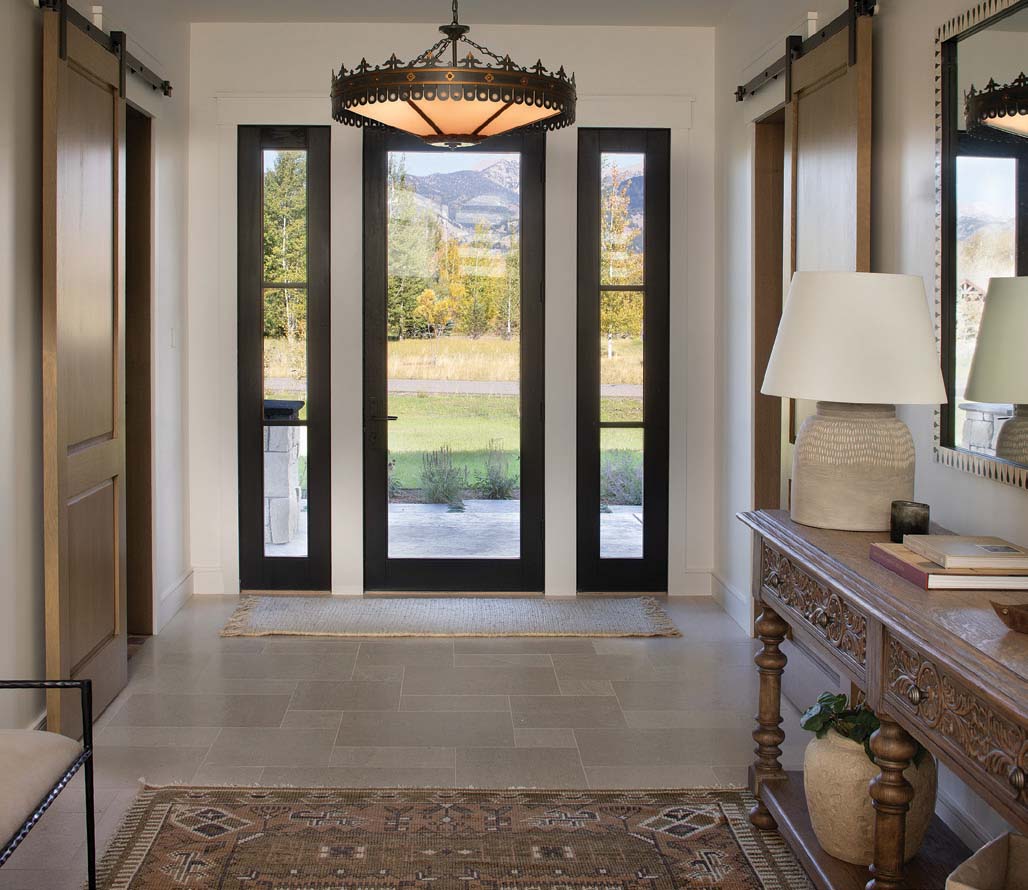
The entry foyer engages guests with floors of Crema Vosscione Brushed Lyon limestone from Arizona Tile; a hand-knotted wool rug by Lulu and Georgia; a linen-and-iron bench by Arteriors; a wood sideboard by Hooker Furniture; ceramic-and-metal lamps by Lulu and Georgia; and a braided jute rug by Serena and Lily.
Seeking a team that could help them achieve those literally lofty goals, the couple met with several local architects and soon found a perfect match with Nathan Heller and his team at Studio H Design based in Bozeman. “We liked their personalities and how they approached the design process in a tech-savvy way,” the wife says. Adds her husband, “Since we were in California a lot of the time and meeting remotely, they were able to show us computer projection tours of the interiors, as if we were walking through the house, and we could see what the sunlight and shade would look like at different times of day.”
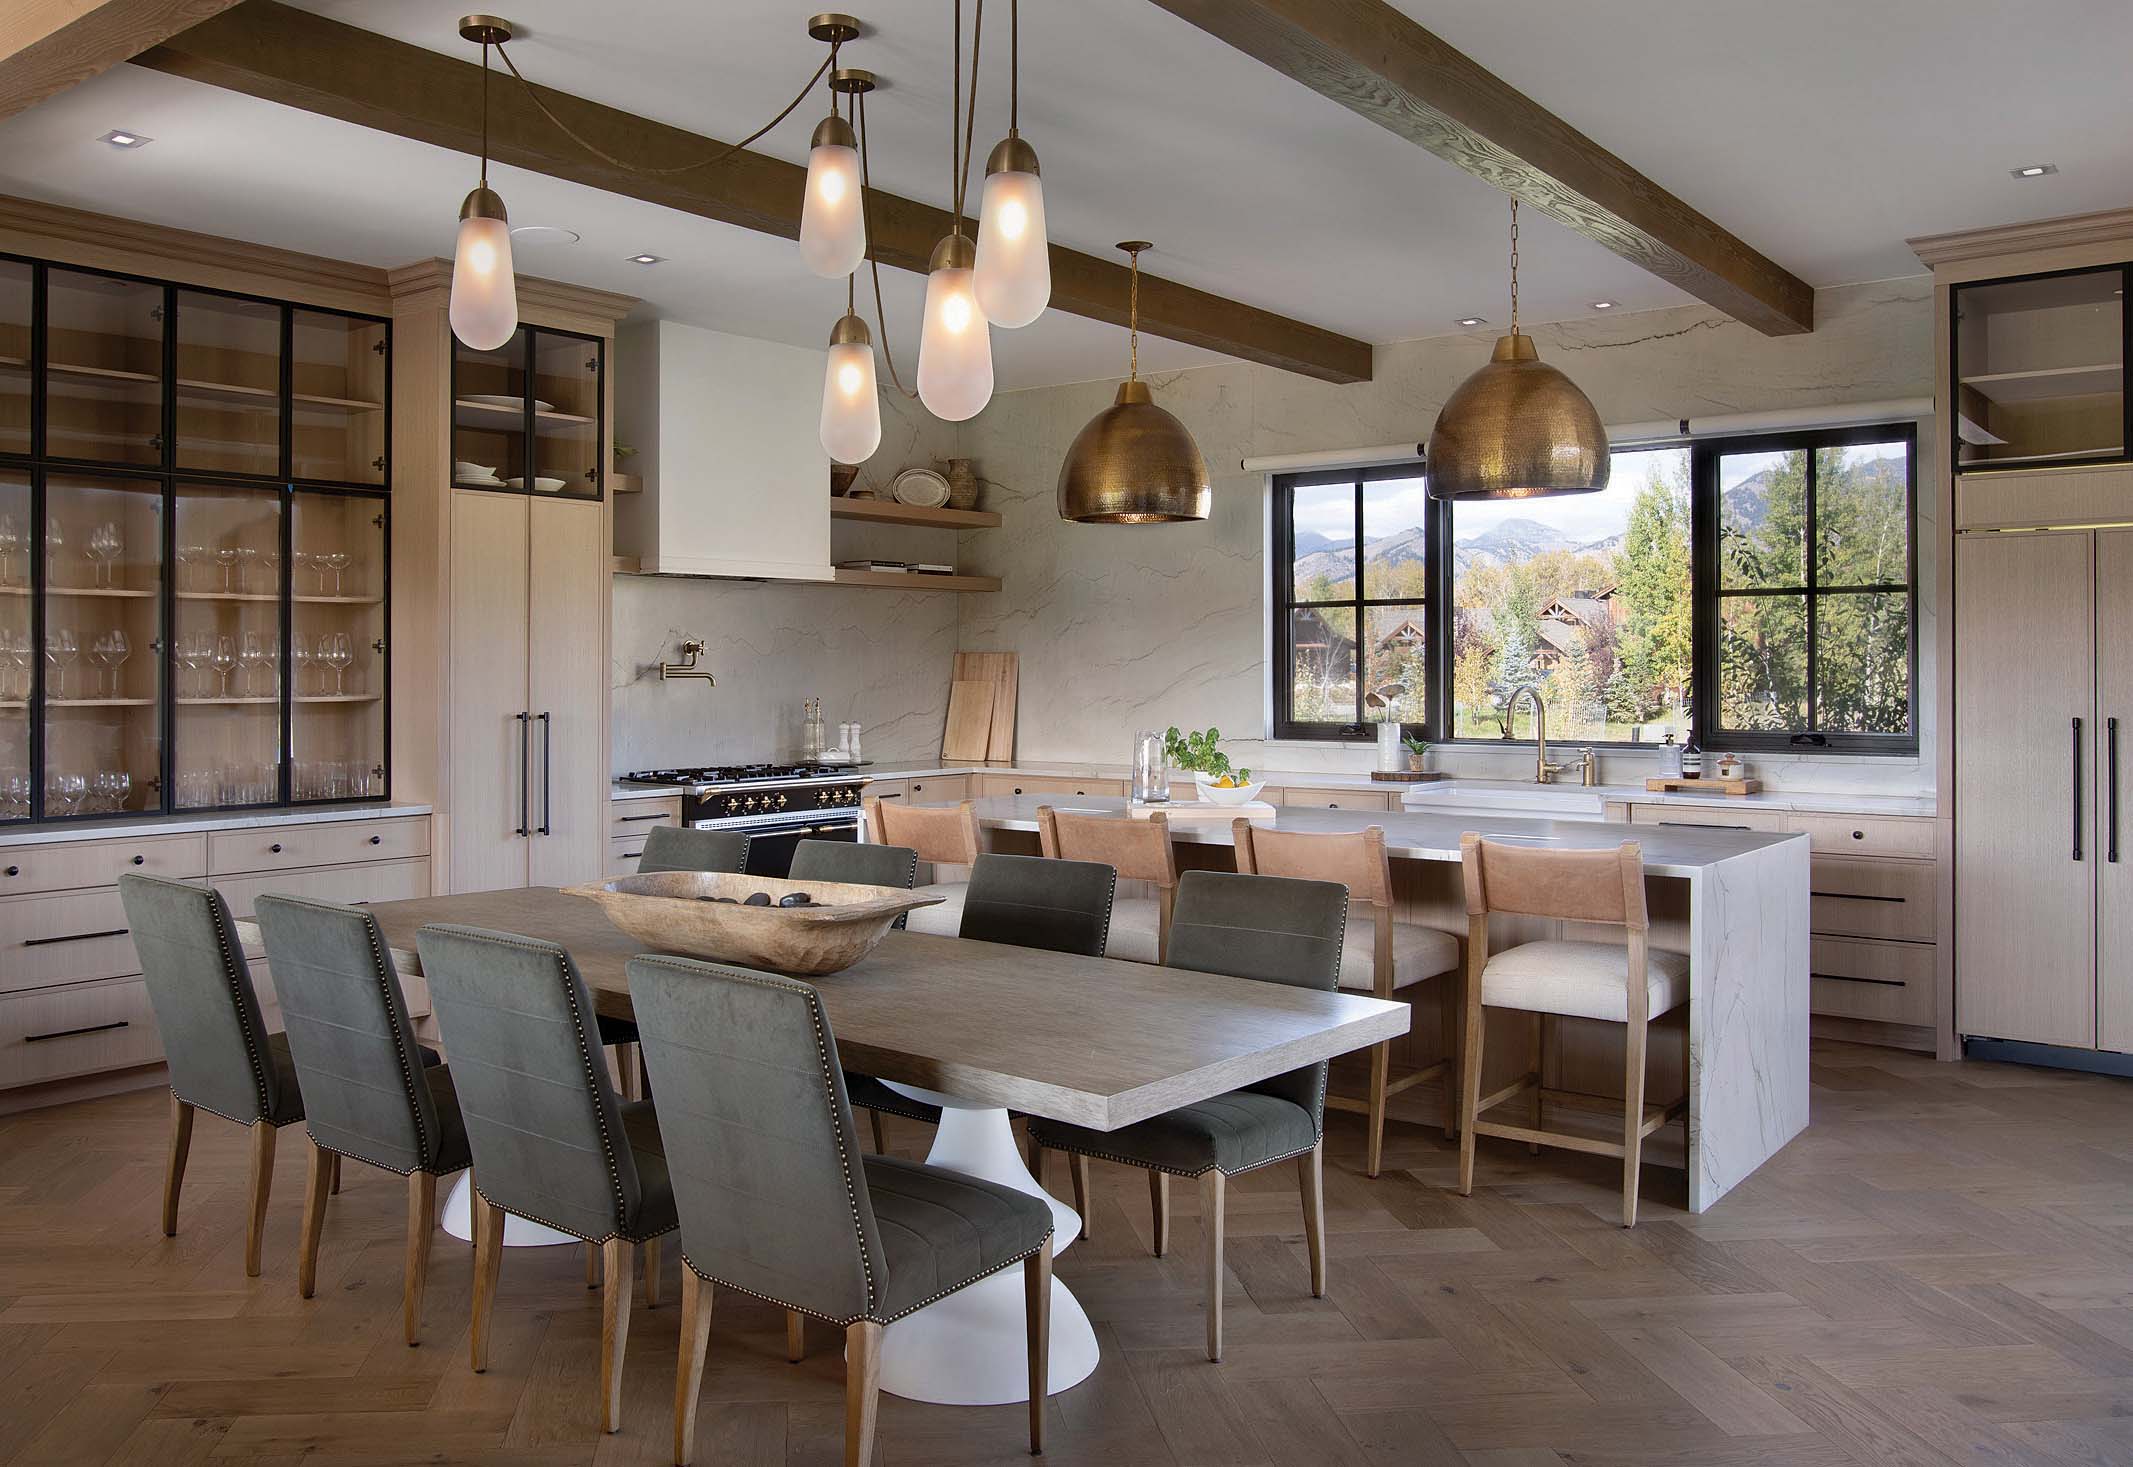
Hammered-brass pendants by Currey & Company hang above the Mont Blanc quartzite island from Petra Logisticus of Bozeman, while Lariat pendants by Apparatus glow above the Robert James cast-stone-and-wood table.
At Studio H, they quickly came to think of the home’s style as “modern agricultural, or ‘AgMod’ for short,” says Heller of its blend of traditional Montana farm forms and materials combined in a contemporary way that also incorporates spaces for outdoor living. “The two-story main house has no frills and has clean lines like you might see in a barn with an adjacent grain elevator.”
Steps away, two simple peak-roofed structures — one a home gym and sauna, the other a garage containing a separate area for the husband, an avid hunter, to process game — resemble typical ranch outbuildings. “It looks as timeless as we could make it,” Heller says.
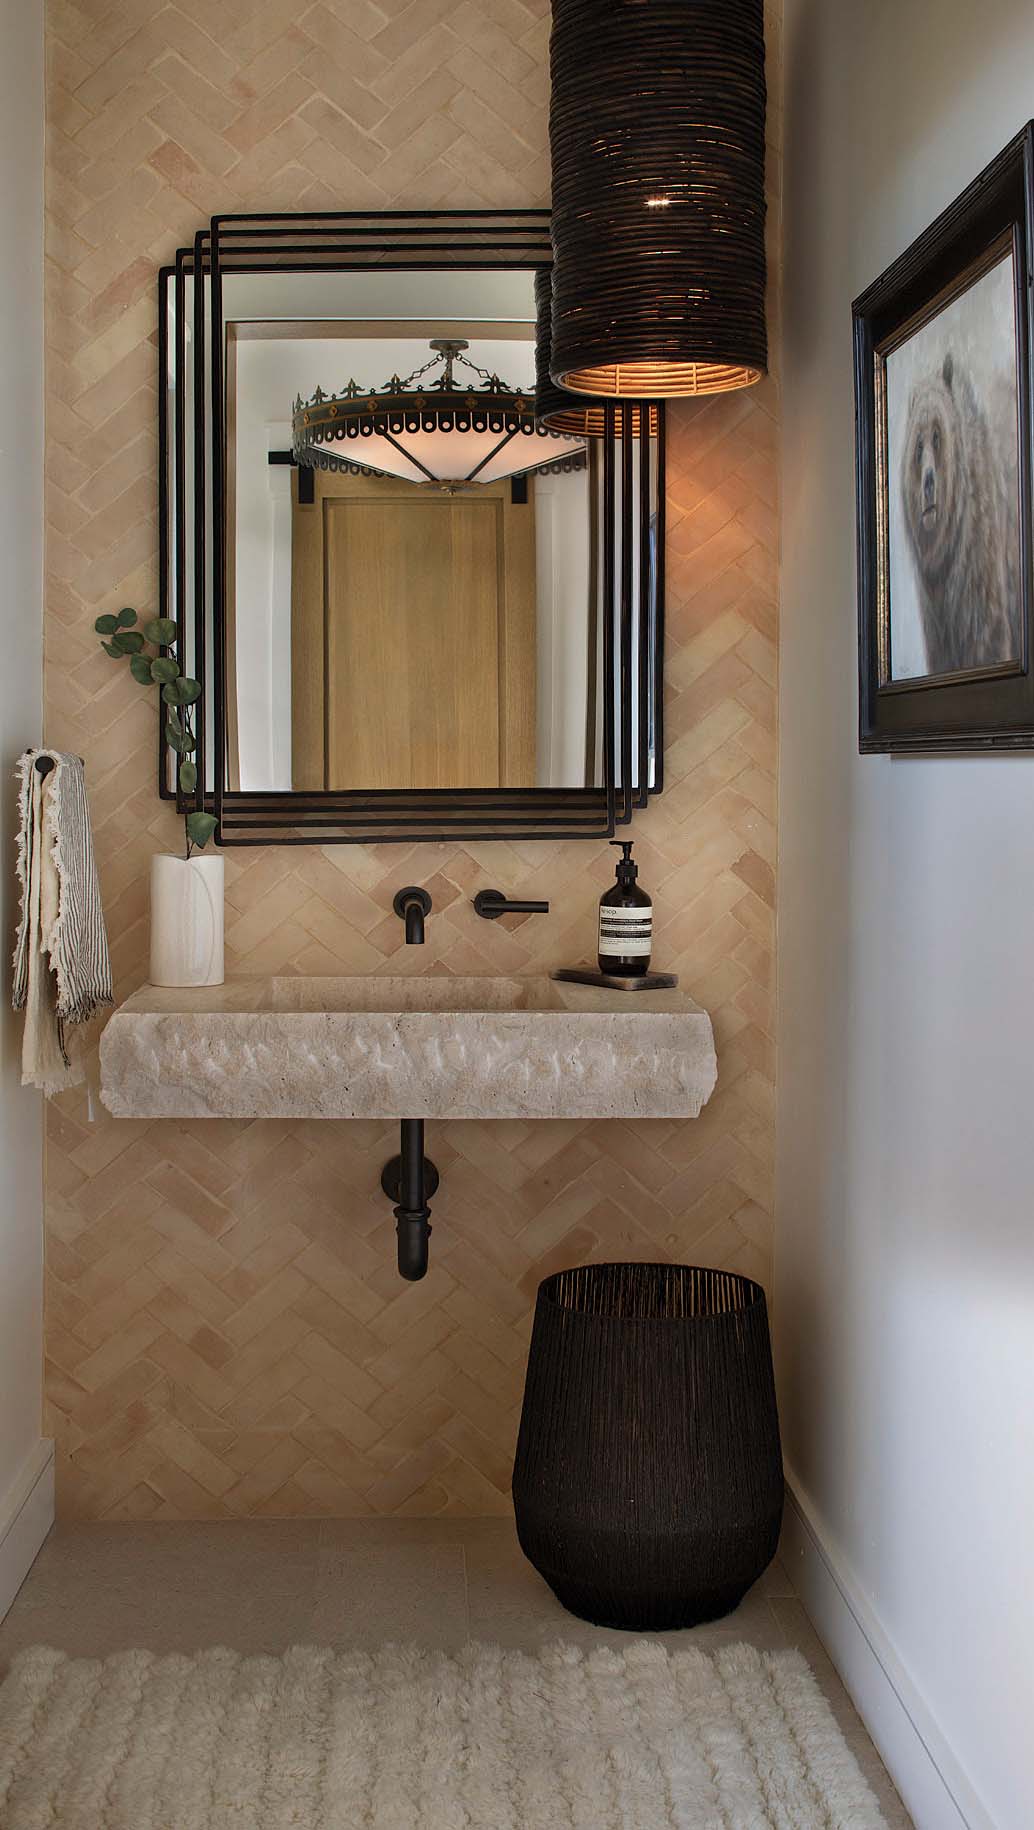
In the downstairs powder room, Misty Morning, an oil painting by Washington-based artist Molly Sims, complements handmade clay wall tiles from Tiles of Ezra; Arizona Tile brushed limestone flooring; a bronze iron mirror frame by Signature Hardware; a custom travertine sink from The Merci Design with a dark brass Bond Solo faucet from Waterworks; and a hand-knotted wool rug by The Citizenry.
Coordinating more than 40 people who brought the architectural vision to life, from excavation to final trim, was Mike Falk, owner of Mako Contracting. He shares particular admiration for Studio H’s thoroughness. “They were hands-on and fully available throughout,” he says, noting that “they do a ton of work on the front end, so potential problems were addressed before we even broke ground.” And he adds equal praise for the palette of materials he and his team had to work with, including natural stone, wood siding, and steel I-beams. “Nate Heller does a really good job of incorporating them all in a well-thought-out way that never looks busy.”
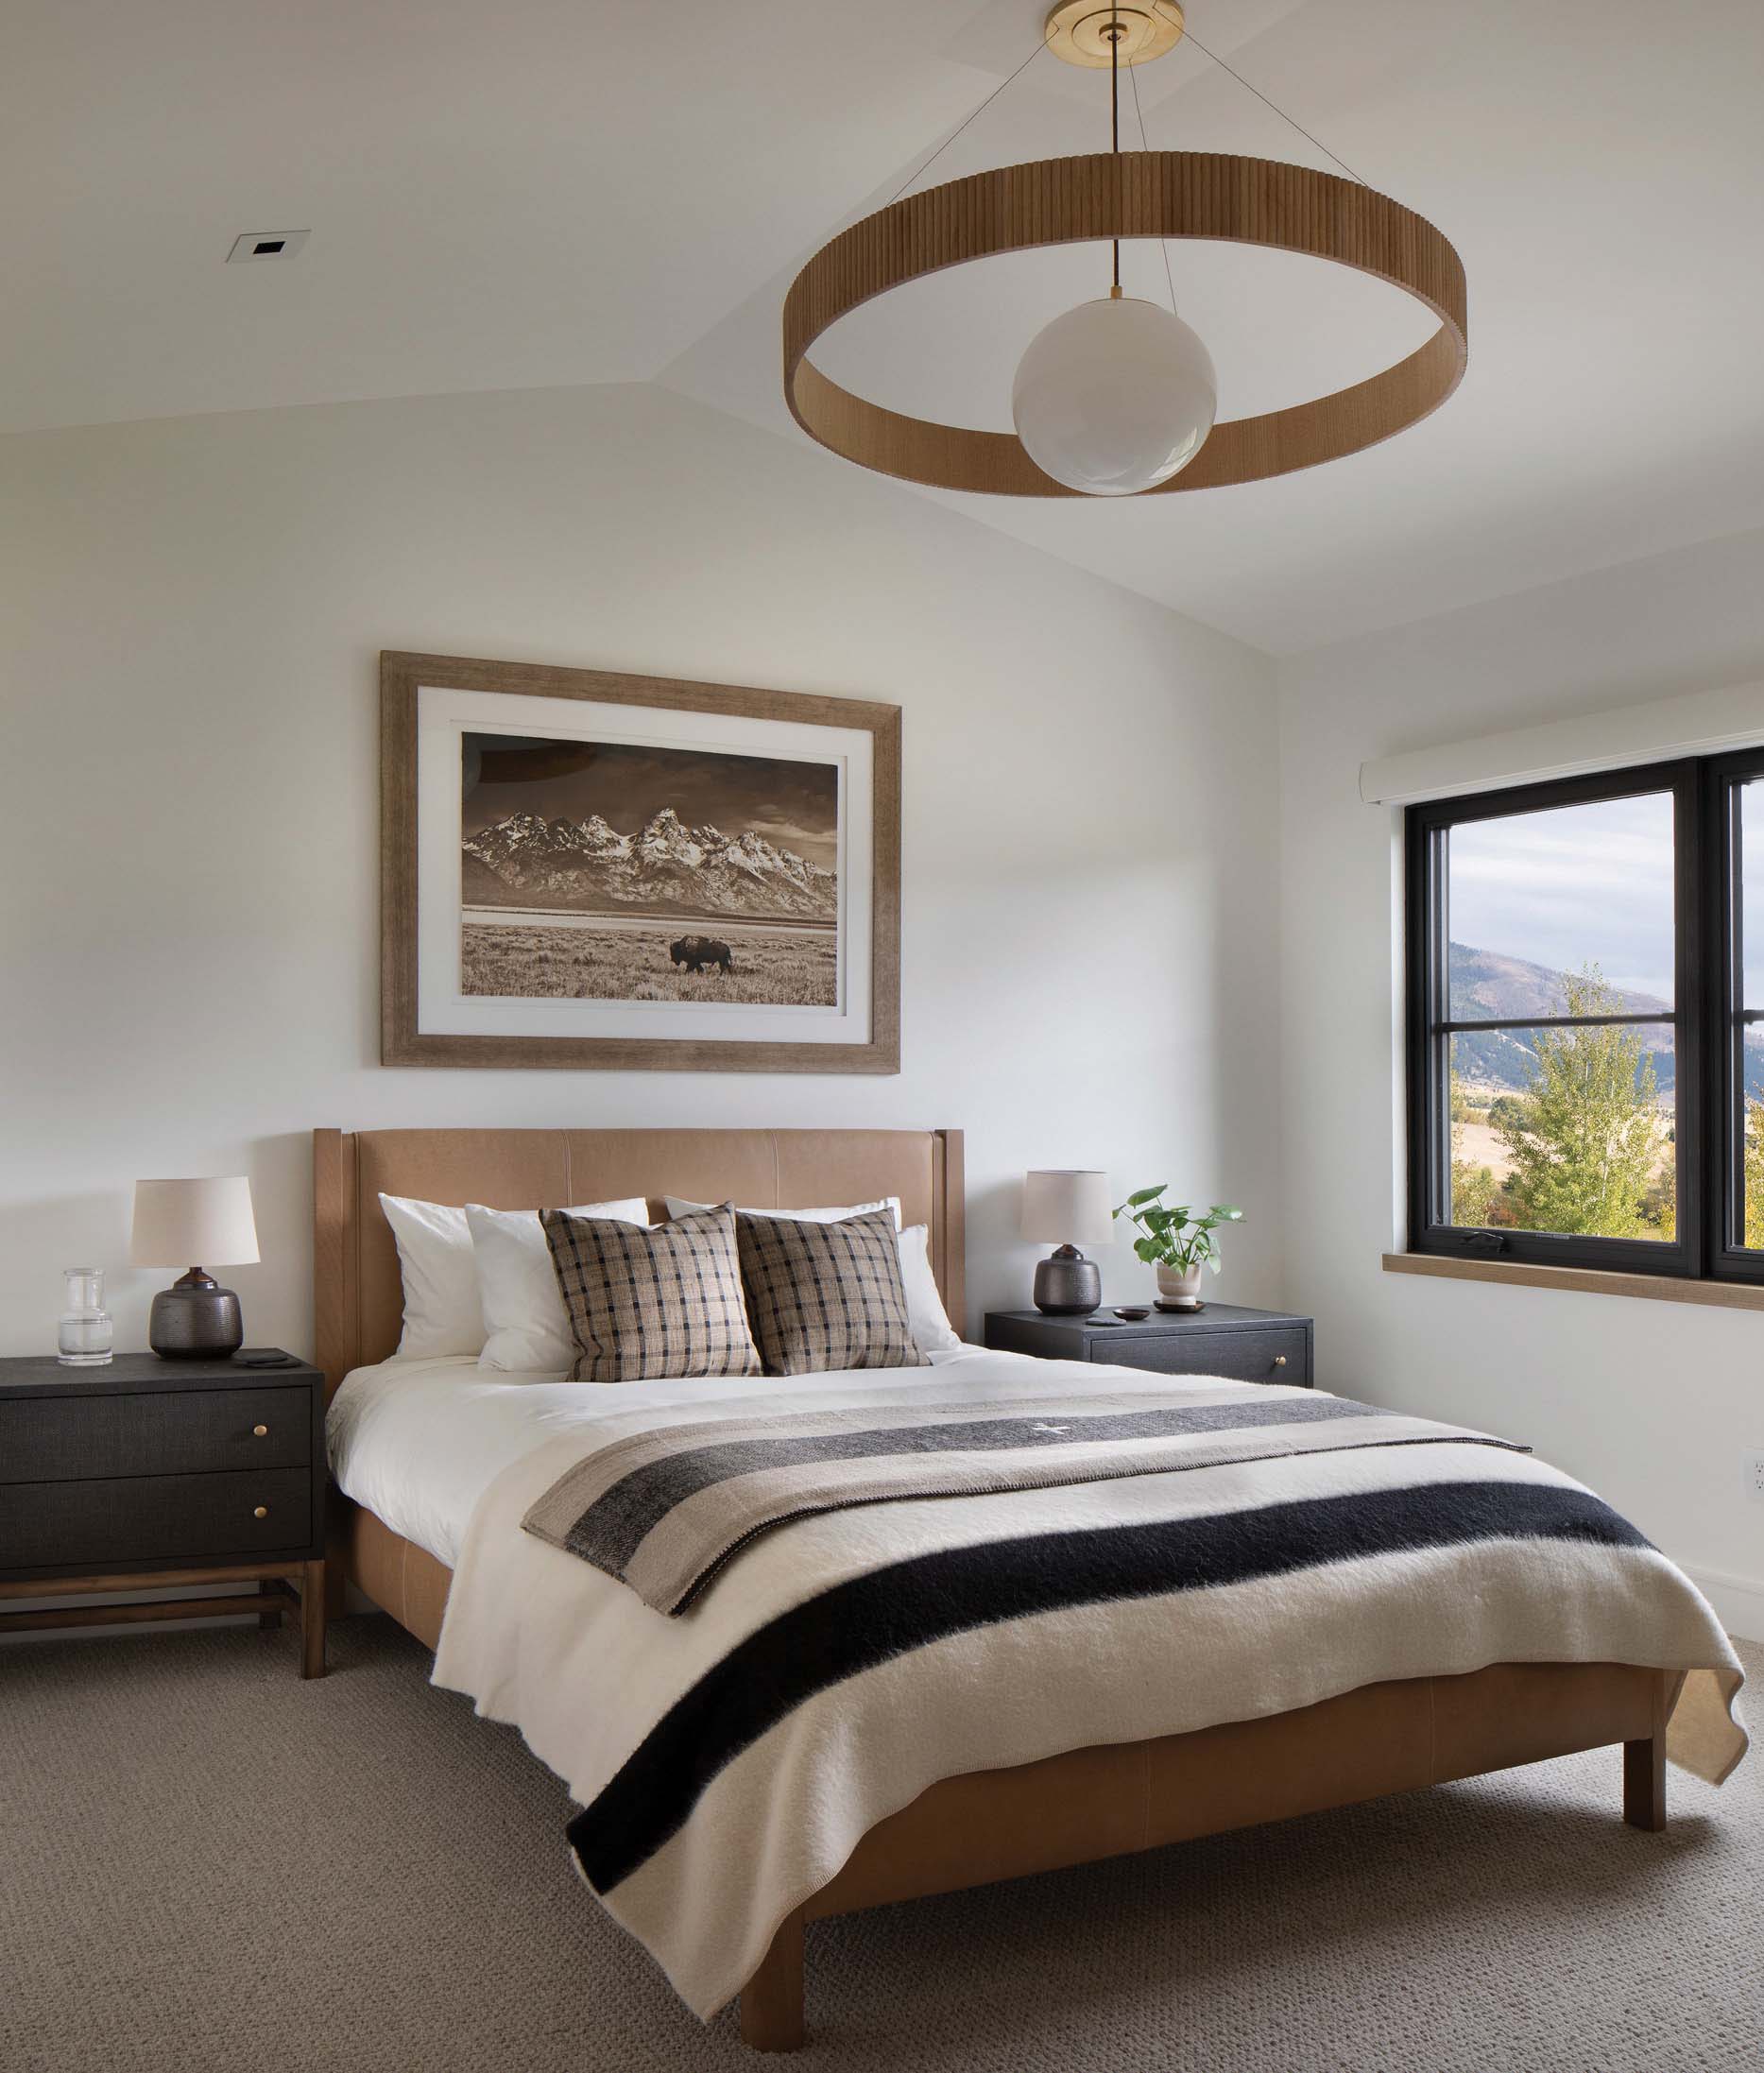
In an upstairs bedroom, a natural-oak-and-brass chandelier from Visual Comfort Signature Collection hangs above a pebbled leather bed by Maiden Home.
Such professional thoroughness also extended to the home’s design elements for both the interior and exterior living spaces, thanks to Studio H’s in-house interior design team. “We liked the ability to work with the same group of people,” says the wife of that integrated process. “It felt like a very balanced approach.” As far as their desired style, she adds, “We wanted really functional spaces, nothing fancy, where it felt like you could walk into any room and just feel comfortable.” Her husband, meanwhile, shares another perspective on such choices. “As a hunter, I might have gone more Rocky Mountain West in the way it looks, both outside and in. But my wife had a different vision, and it now makes sense to me. After all, you just have to look out through the windows. Everything I love about Montana is right on view.”
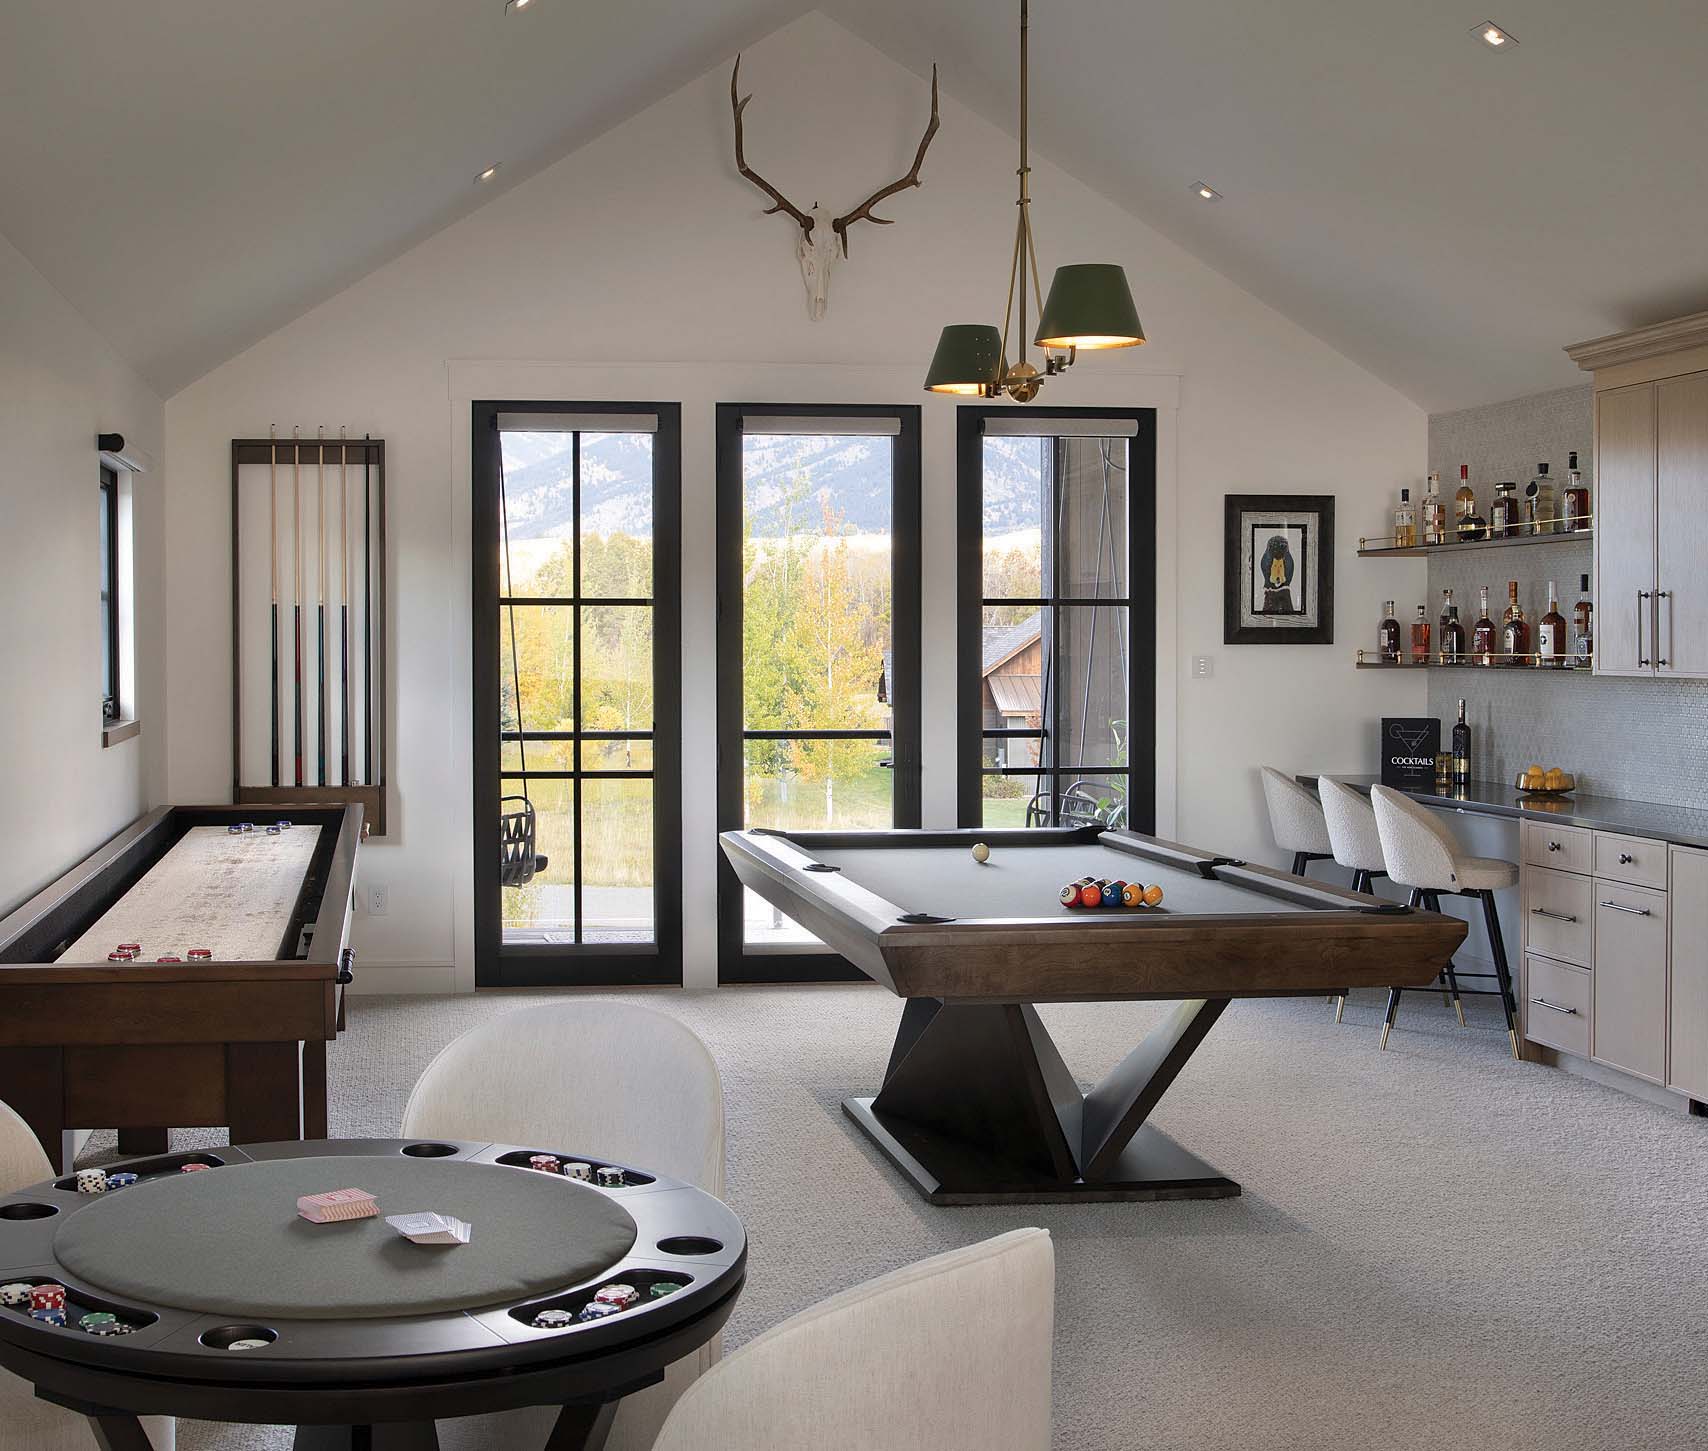
A club-like upstairs retreat with its own private porch, the gaming room features billiards, poker, and shuffleboard tables, all custom-made to the clients’ specifications by Big Sky Billiards. Simkins of Bozeman curated and installed the Superior cabinetry made of rift oak vertical veneer in a cornsilk finish.
That’s not to suggest that Julia Solak and Sarah Hanna from the Studio H interior design team kept things spartan. Instead, they helped their clients choose comfortably oversized furnishings in durable, natural materials that invite anyone entering the house to take their ease and enjoy the surroundings. Complementing the design at every glance are artworks the owners chose, mostly by Mountain West artists, to celebrate a sense of place. Here and there, mounted animals that were hunted by the husband and his son and daughter are also on display.
Solak and Hanna’s approach also allowed for moments of delightful surprise, starting from the moment someone approaches the metal-framed glass entry door and spies a tantalizing glimpse of the entry foyer’s retro-style Berkeley Chandelier from Currey & Company, its ornate wrought-iron ring detailed with antique gold and moss-gray finishes. “I wasn’t sure about it at first,” admits the wife. “But we decided to go with Studio H’s recommendations. And now, I’ve got to say, it doesn’t look as medieval as I thought at first. When visitors walk into the house, it’s a real statement piece.”
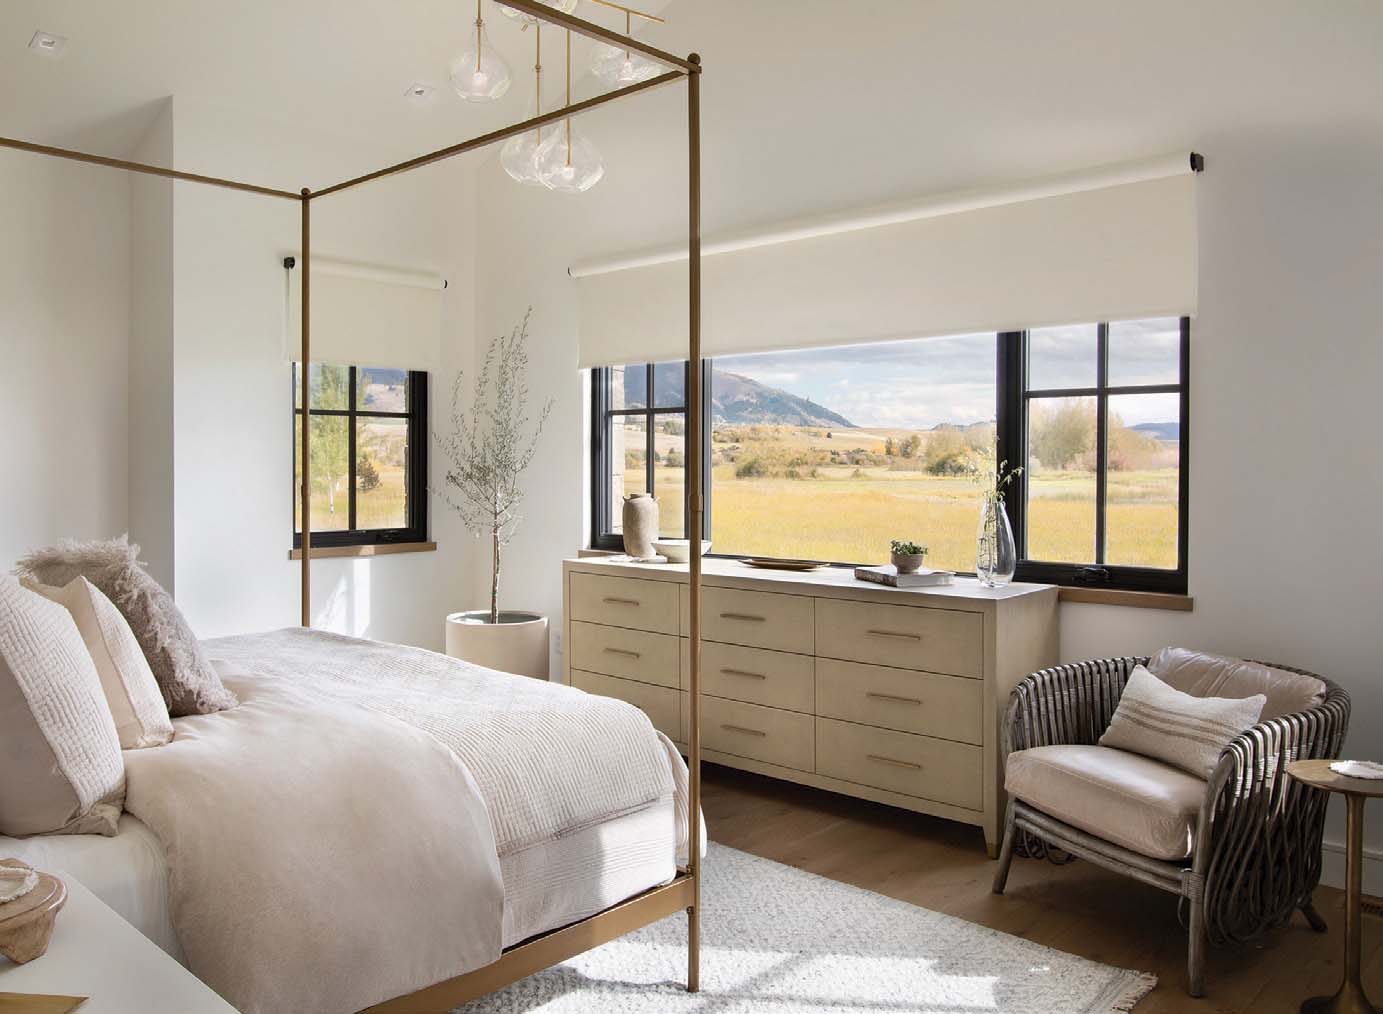
The primary bedroom glories in the home’s surroundings, with Lutron Palladiom automated window shades installed by SAV smartly moderating the light. The four-post brass canopy bed and Graydon Shagreen nine-drawer dresser are from RH.
Just beyond the foyer — and to the right of an open staircase leading to a second-story gaming room — is the home’s primary living area, a spacious great room combining generous areas dedicated to casual living near the fireplace as well as cooking and dining — with outdoor areas reserved for the same activities steps away on a covered patio. “We’d moved from a house that had formal living and dining rooms that we only used during the holidays,” says the wife. “Here, we wanted one open space.” Visually unifying it all is an elegantly chevron-patterned wood parquet floor. “My daughter and I were on a trip together, and a museum we happened to visit had this kind of floor,” she says. “I took one look at it and said, ‘Oh, I love it!’ I’m glad we went with this rather than the standard plank flooring we were going to use.”
Sharing the main floor is the primary suite with its own covered patio. Yet, neither this haven, nor three additional upstairs bedrooms, is particularly large. After all, expansive windows in each private sanctuary — and in the upstairs gaming room with its pro-quality tables for pool, shuffleboard, and poker — behold the great outdoors just as they do in the living areas.
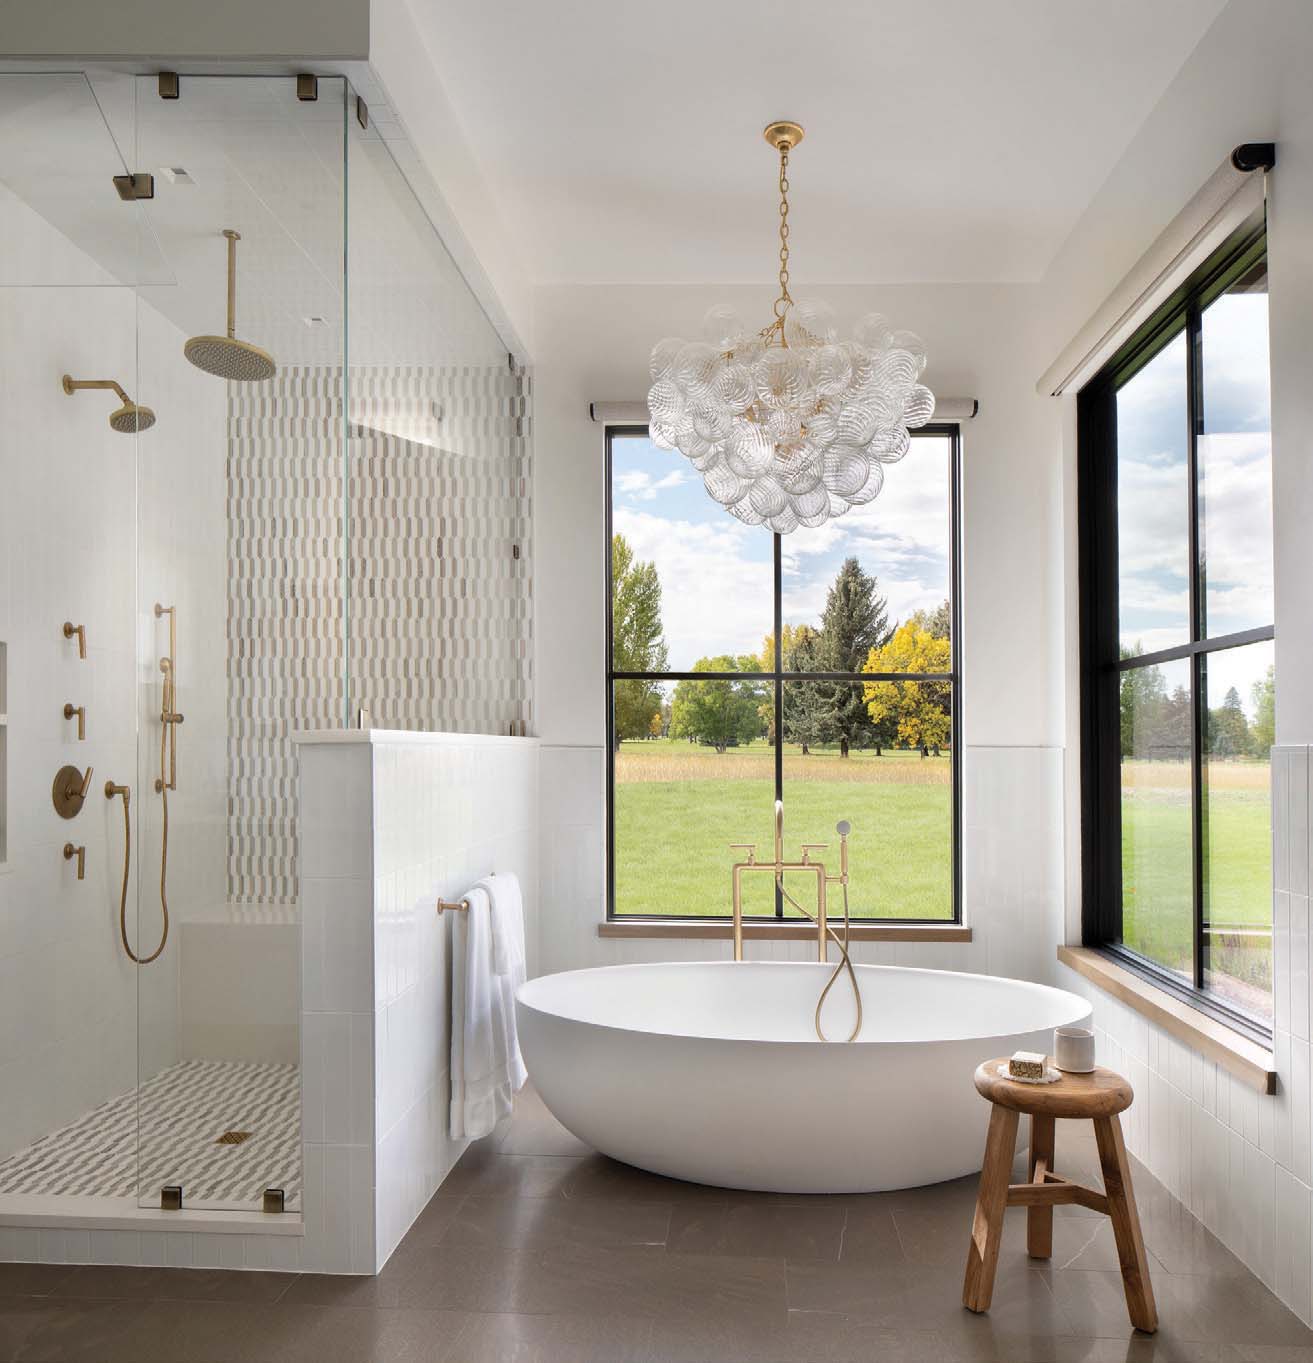
Spa-style pampering in the primary bath centers on a Star White Ellipse freestanding tub by Claybrook; a shower with Savoy Classic subway tiles by Ann Sachs and patterned Volcano Bronze Blend Crackle Ceramic Picket Mosaic by MIR; a Visual Comfort Signature Collection brass-and-glass chandelier; and Pietra Piasentina honed limestone field tile flooring.
With such grand vistas on display in every direction, the home also required complex and responsive lighting solutions to ensure that the interiors never got too bright but nonetheless welcomed every opportunity to gaze at the surroundings. That’s why Studio H brought into the project SAV, a home technology integration firm dedicated to providing solutions for lighting, window treatments, audio-video, and other systems in a home’s design. In this case, says Scott Abel, the company’s vice president of marketing and creative direction, that required integrating and installing a comprehensive, programmable Lutron remote-control lighting system, ranging from recessed ceiling fixtures indoors and out to motorized Lutron Palladiom wire-free shades. “Everything’s intuitive, helping to create a place where they feel comfortably at home,” he says.
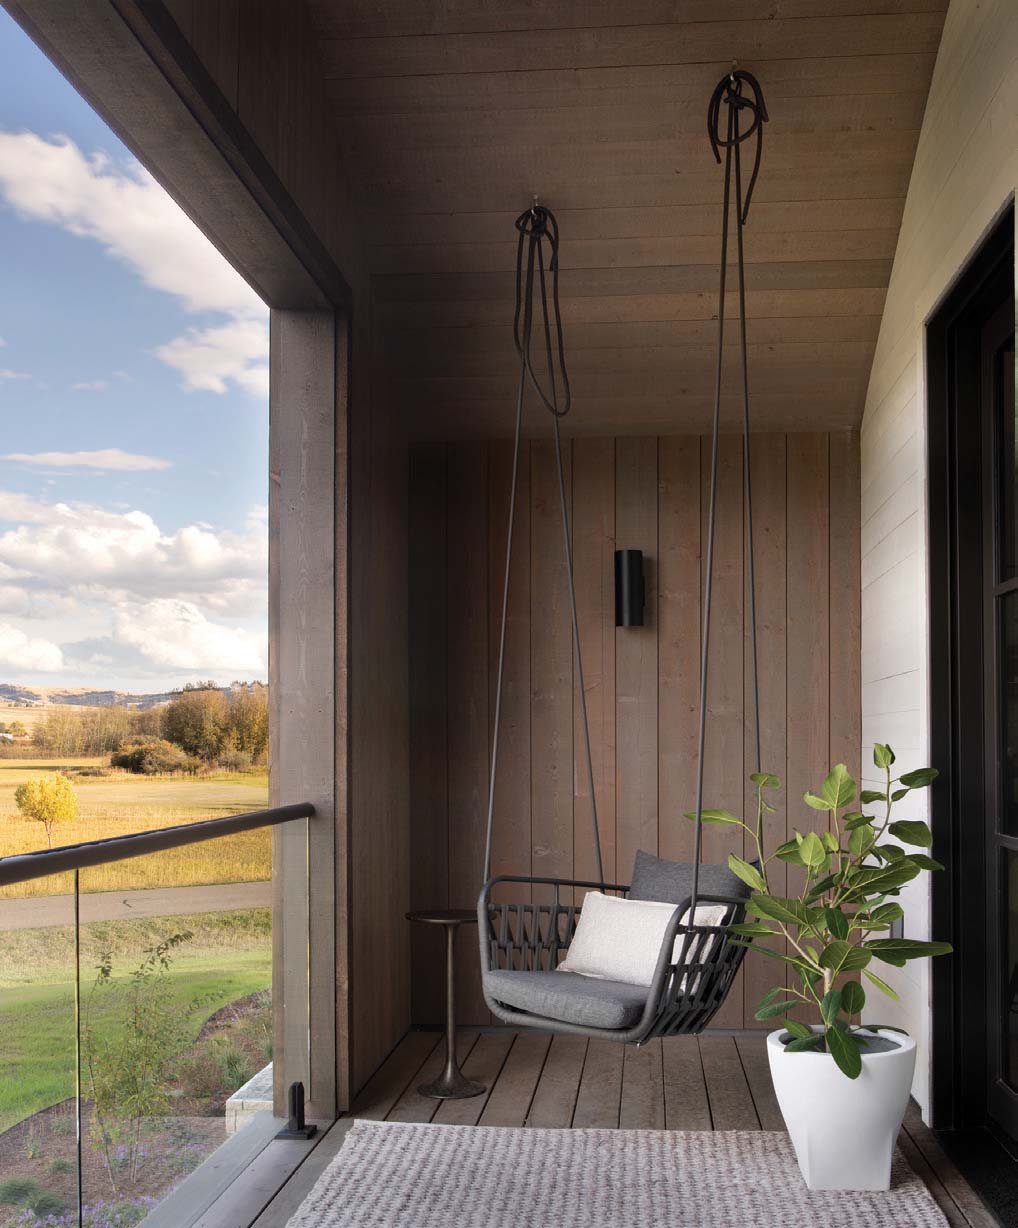
Off the bedroom, a private patio offers idyllic views from a Kaliah charcoal aluminum swing chair by Modway.
Indeed, the owners have now happily settled there full time. And, perhaps, they reached a true milestone for the realization of their vision this past May, when they celebrated their son’s graduation from MSU. As the mother of the graduate proudly says, “It was our first big party at the new house.”
From his base in Marin County, California, Norman Kolpas writes about art, architecture, travel, dining, and other lifestyle topics for magazines, including Western Art & Architecture and Southwest Art. He’s a graduate of Yale University and the author of more than 40 books, the latest of which being Foie Gras: A Global History. Kolpas teaches in The Writers’ Program at UCLA Extension, which named him Outstanding Instructor in Creative Writing.
Peter and Kelley Gibeon began their path of collaboration in 2003. Based in the Mountain West, this husband-and-wife duo specializes in luxury architectural and interior design photography. Featured in numerous publications, their passion for their clients and craft shines through in every frame.
No Comments