


20 Nov Western Design: Quiet Confidence
Architecture | Centre Sky Architecture
Construction | Authentic, Inc.
Interior Design | Peace Design
There’s a settled, calm feeling inside a home that knows exactly what it wants to be. That confidence originated with the owner of this Big Sky retreat from the moment he began imagining it.
“He talked about the architecture and the site before he ever found the land,” says principal architect Jamie Daugaard of Centre Sky Architecture. “He wanted to hold on to traditionalism by balancing traditional forms, like a gable roofline, with modern touches, such as expansive glass.”
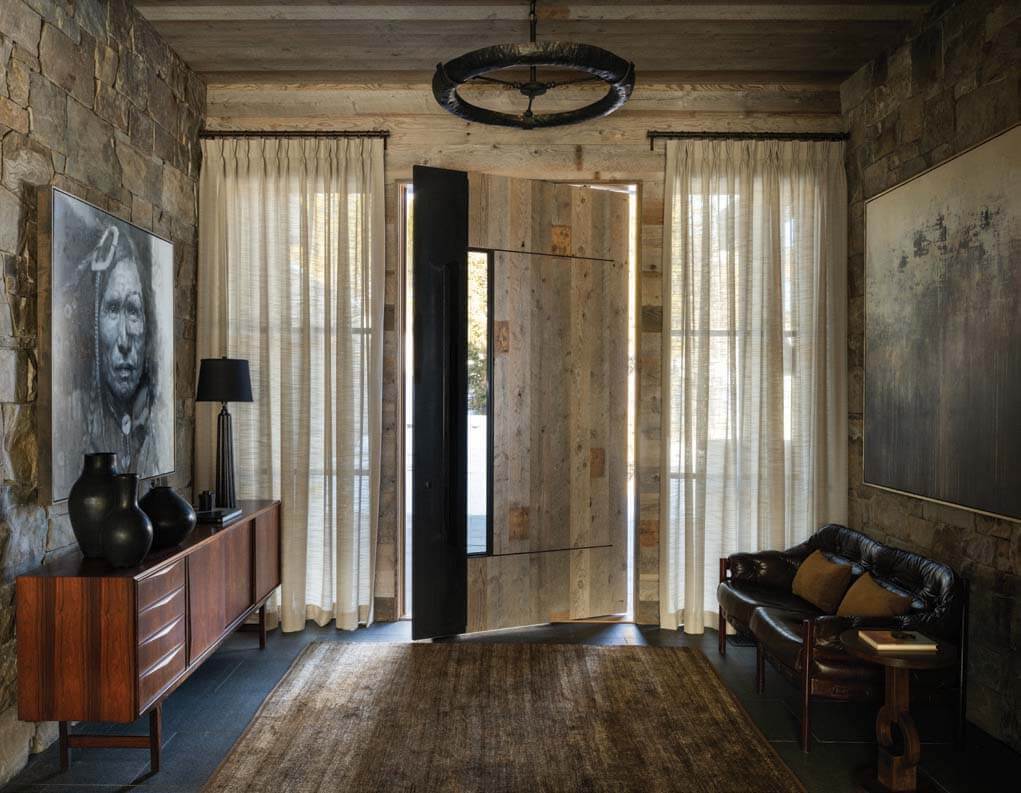
A curated art collection plays an important role in the home. In the entrance, Chief Iron White Man, painted by David Frederick Riley, is a focal point.
“I have been fishing, hunting, and skiing in Montana for years,” says the Atlanta-based homeowner. “I had been looking for about five years for a place to build a home. This lot is perfect for me because of the views, access to Spanish Peaks [Mountain Club] amenities, and the open space around the property. My goal was to build a home that had many contemporary design elements but didn’t stray too far from classic mountain design.”
Architectural collaborator and interior designer William Peace of Peace Design further explains the balance. “While the owner requested a sense of tradition through material choices and furnishings, he still wanted the home to feel current, but not trendy or overly modern,” Peace says. “As a busy guy who travels a lot, this retreat was designed to be a place for him, his family, and guests to walk in and immediately feel calmness.”
The team mixed natural stone and reclaimed corral board with a touch of steel detailing to evoke comfort and warmth in the interiors. “The final design is a background for living,” Peace says.
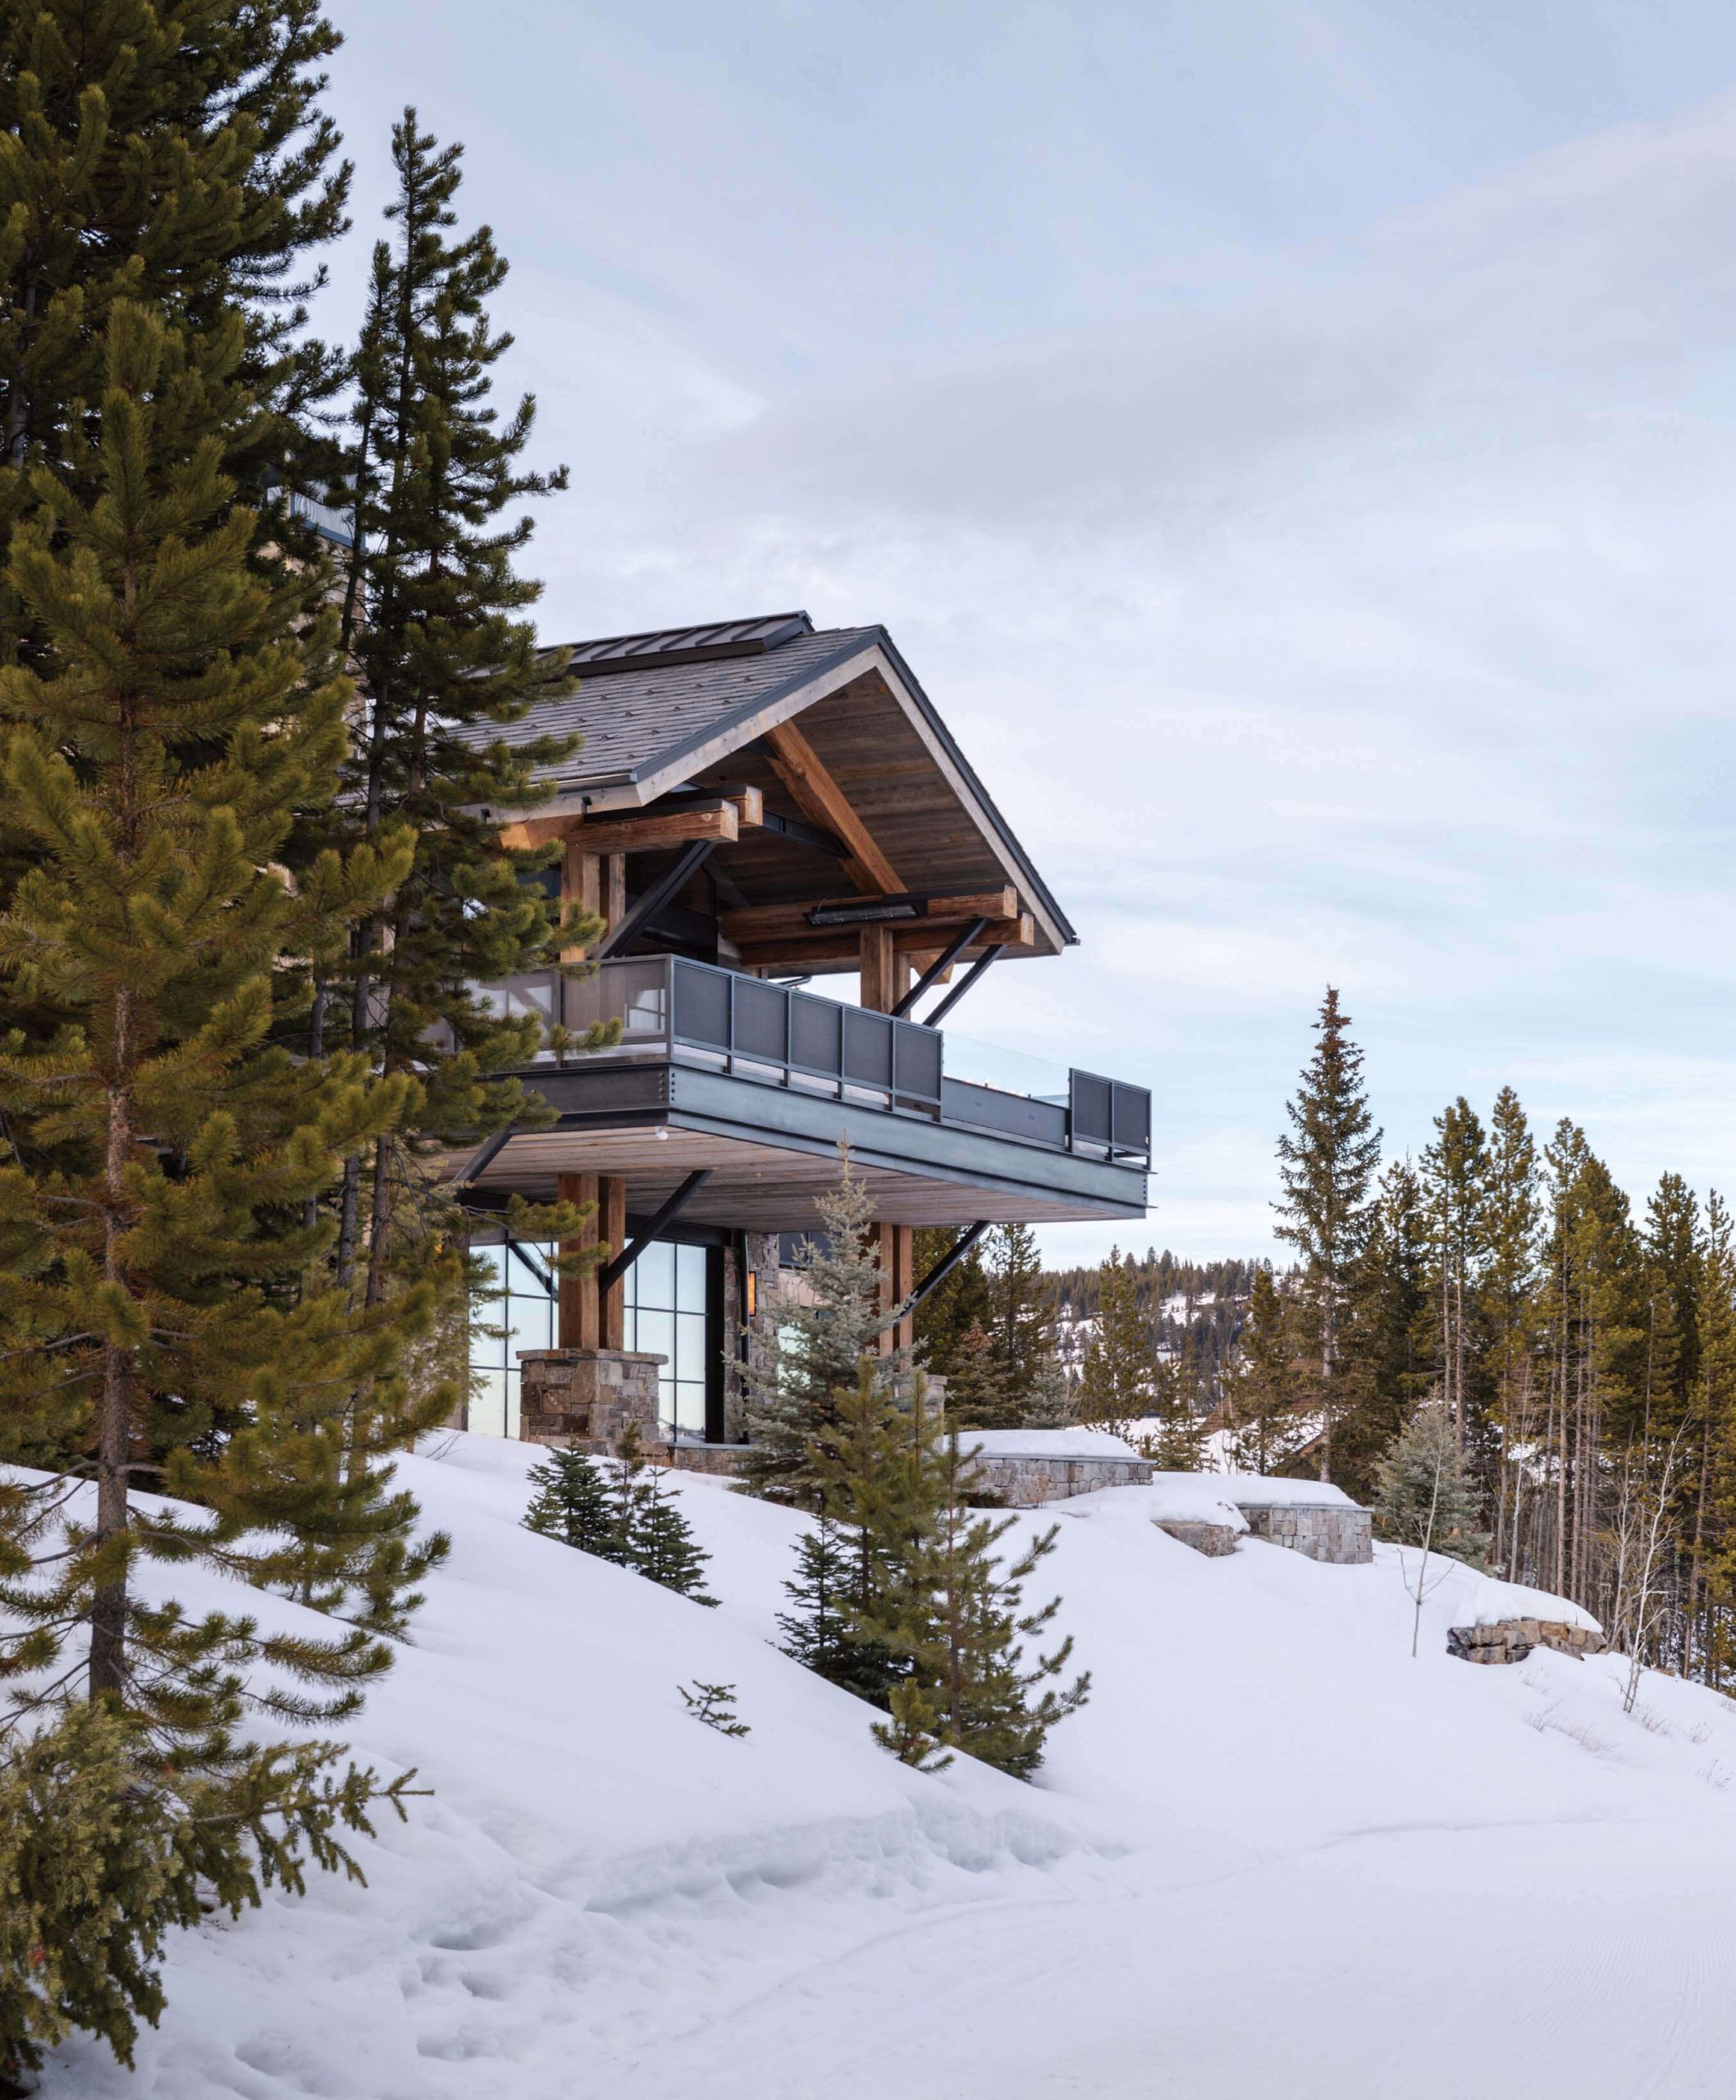
Centre Sky Architecture’s goal was to balance traditional forms such as exterior gables with contemporary features like glass window walls.
With commanding views of the Spanish Peaks and — per the owner’s request — Beehive Basin specifically, an expansive amount of strategically placed decks, patios, and glass walls, such as those on two sides of the great room, provide view corridors. The eastern orientation of the cantilevered deck off the great room also captures the Gallatin Range. “As an avid outdoorsman, the owner placed importance on connecting to the long-range views,” Daugaard says. “As in all of my projects, the foreground is as important. Here, pines are sprinkled around the home, and it overlooks the fairway [of one of the Spanish Peaks Mountain Club’s golf courses] 30 to 40 feet below.”
To integrate the home into the site, Daugaard designed a vegetative roof over the garage that buries the structure into the land’s grade. “I never like to overwork a site, but instead work with the existing topography as much as possible to cascade a home into the site and stretch down the slope with landscaping,” he says.
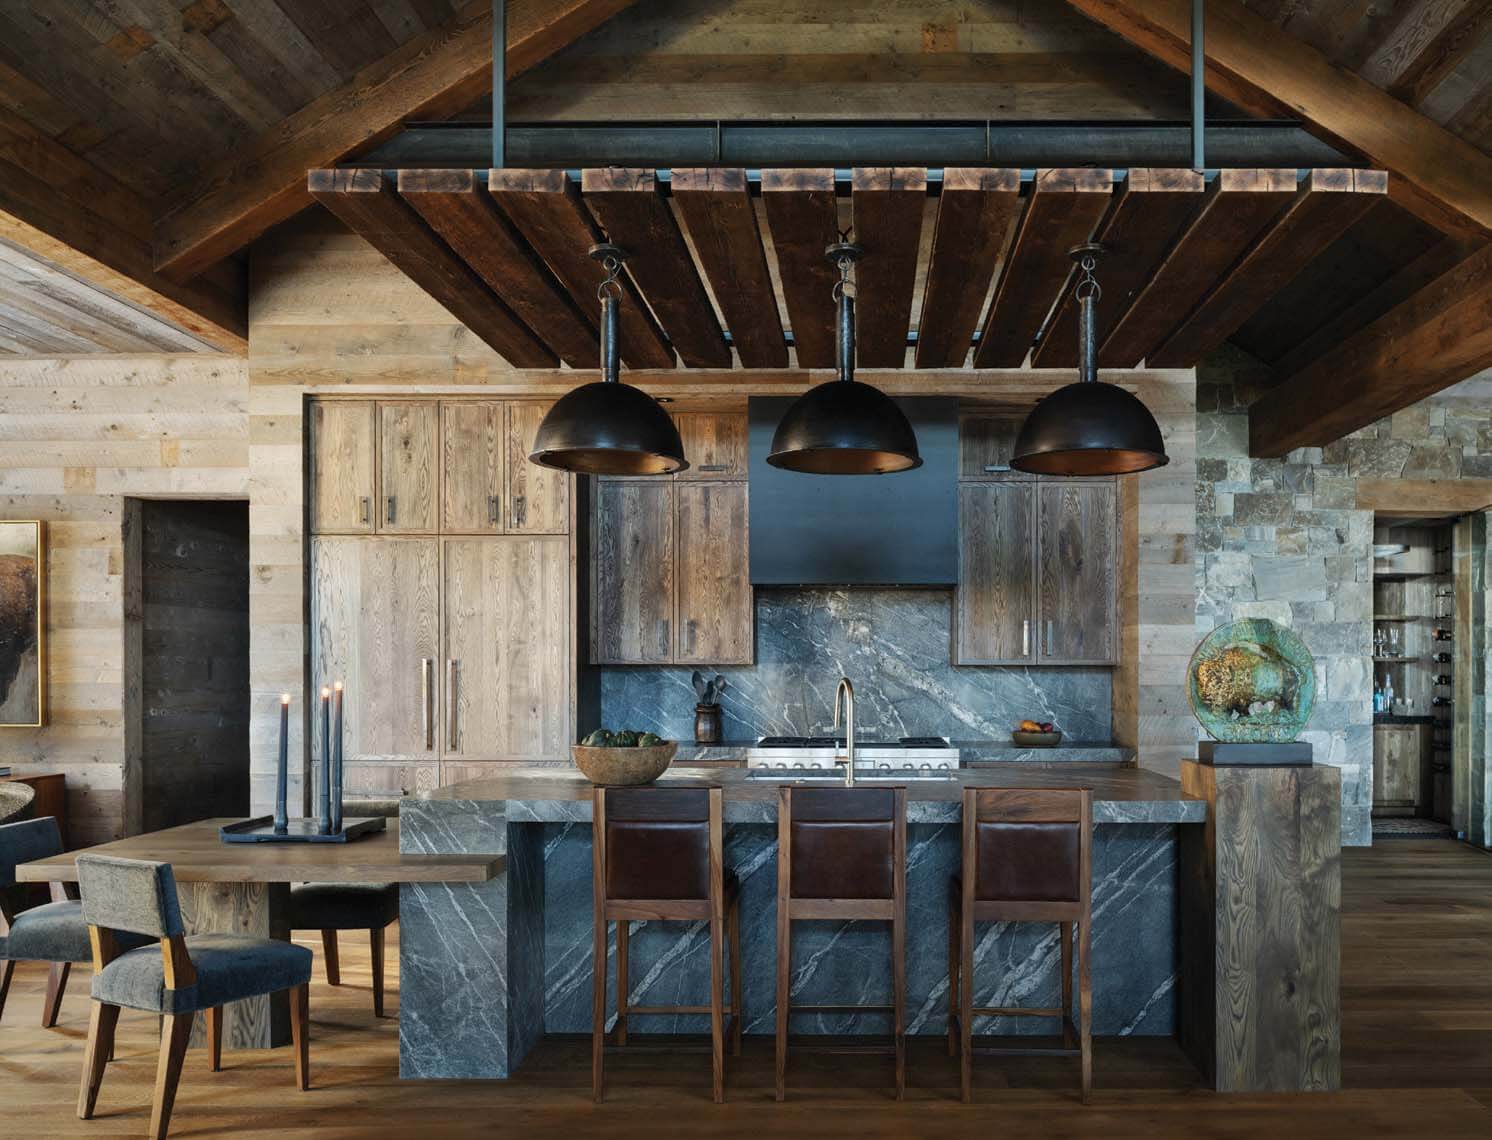
The warmth and richness intended by designer William Peace can be felt in the kitchen, where a dropped reclaimed ceiling hung with hammered copper pendants mixed with deeply veined natural stone and tonal lighting low on the Kelvin scale add cozy interest.
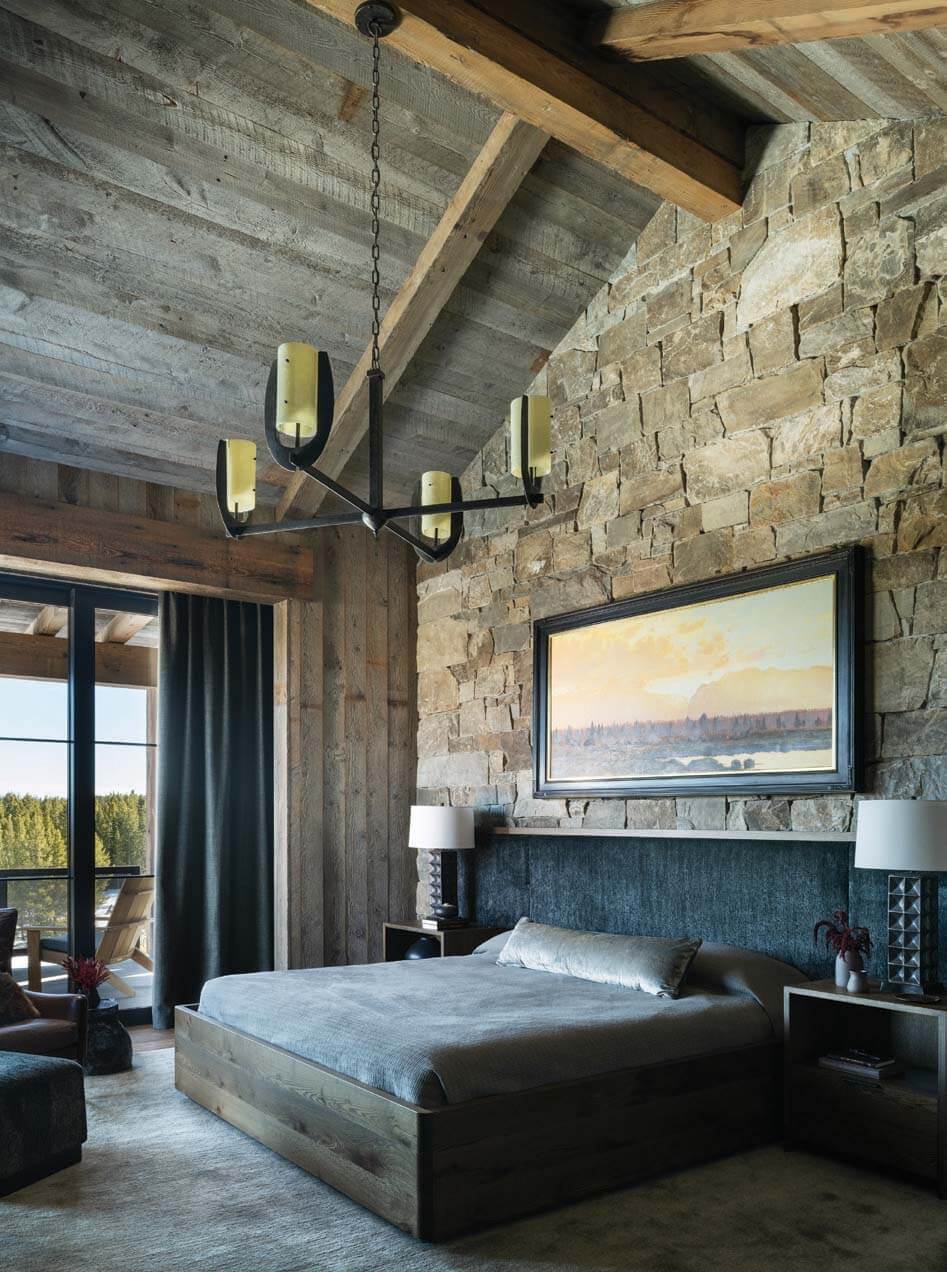
Peace commissioned a custom chandelier from IronGlass Lighting for the primary bedroom.
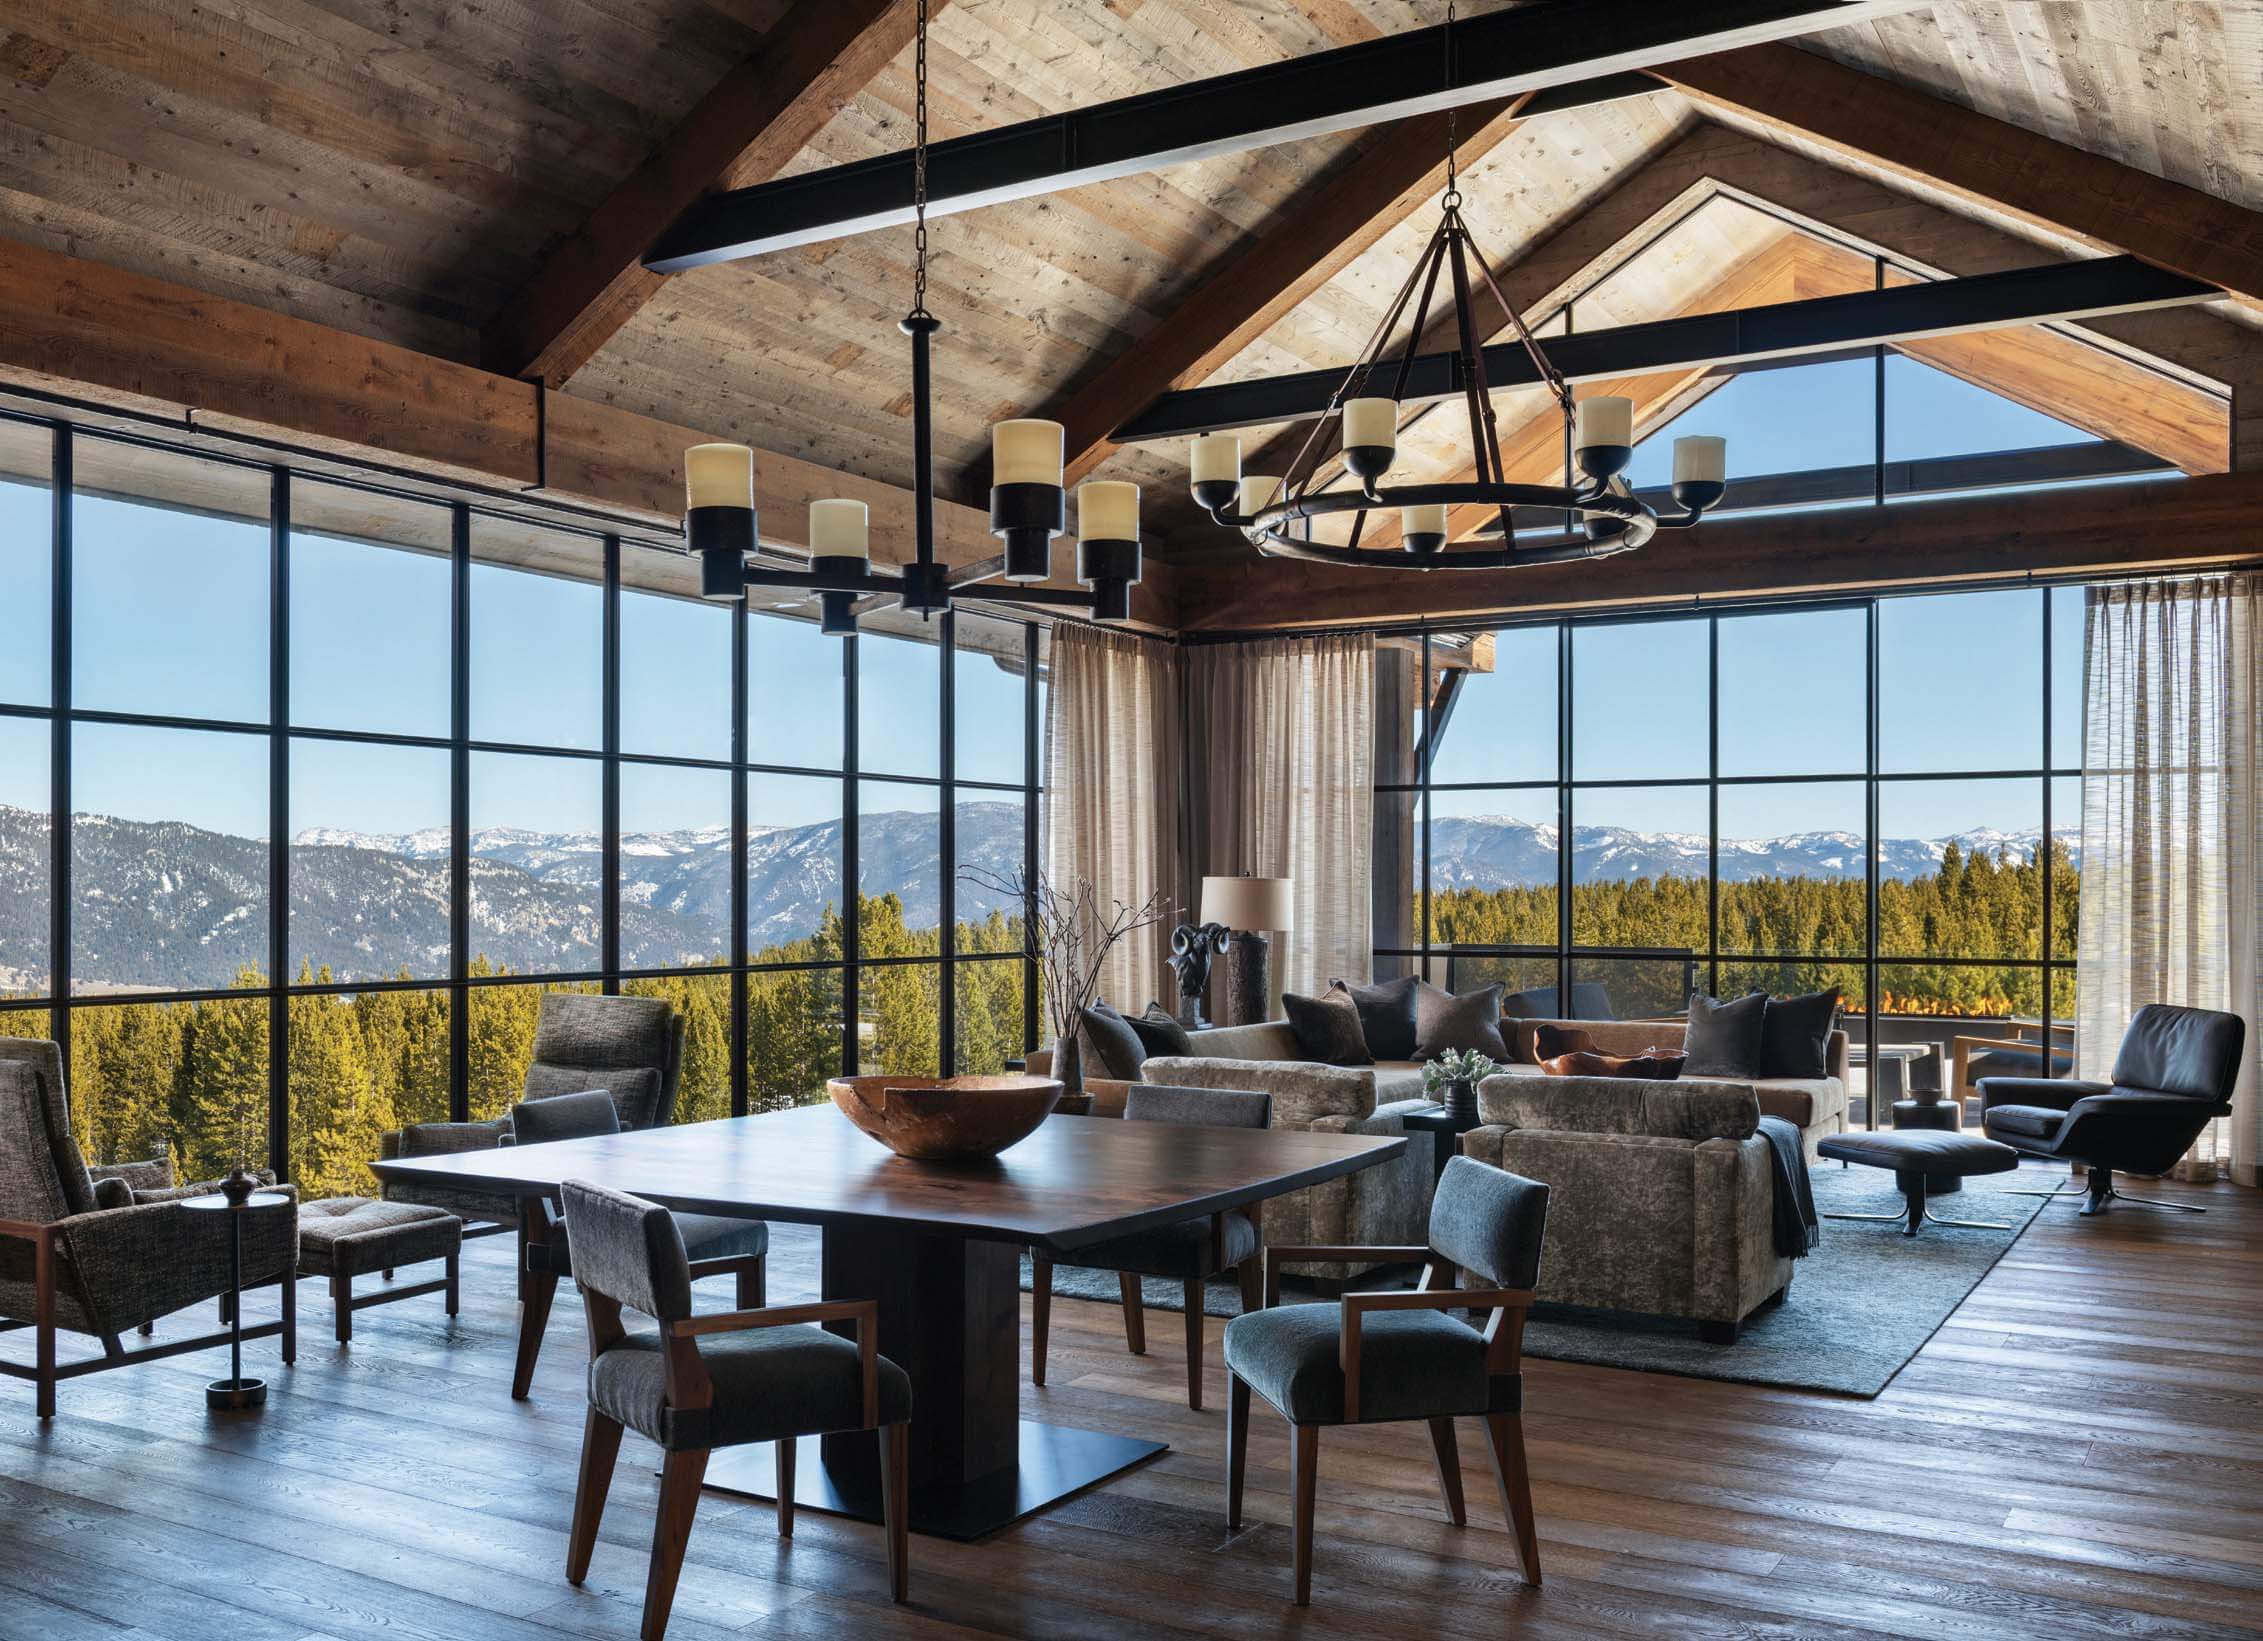
Inside, Daugaard describes the architecture as a new take on traditional forms, incorporating a repetition of subtle detailing and intertwining reclaimed wood and stone with touches of patinaed steel. In the great room, a series of timber trusses accented with steel is lighter and less overbearing than a typical structural element might be, keeping the highlight on the alpine views through the walls of Slimline steel windows that wrap the room on two sides. “The subtleties add up,” Daugaard says. “You may see an architectural detail five times before you recognize it.”
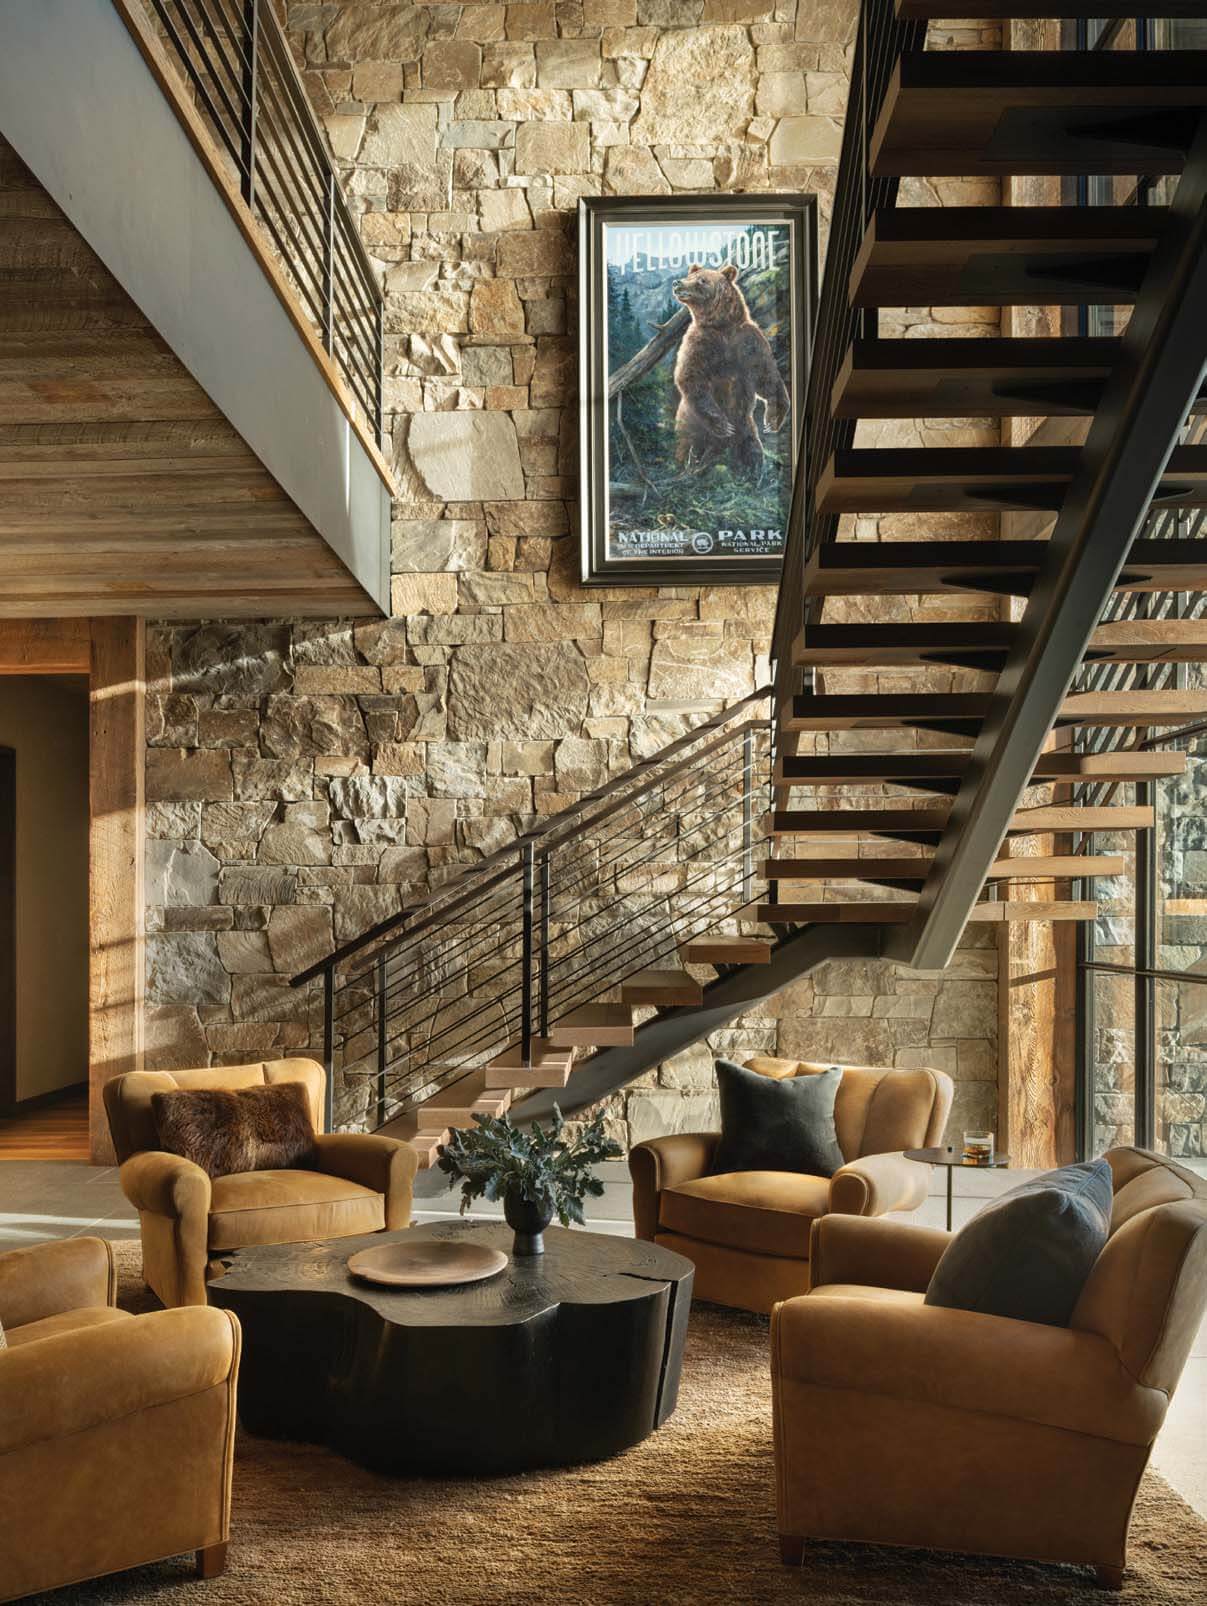
The modern floating staircase helps balance more traditional elements in the home. Architect Jamie Daugaard employed the use of a tall window wall to offset the darkness of rich wood and natural stone.
While the room is light and bright, a stone wood-burning fireplace with a large boulder hearth and inset steel panels for log storage adds warmth. Quiet conversation
areas tucked beside the fireplace and in the curtained corner where the two window walls meet ensure the space feels like an embrace despite the room’s large size. Peace further expanded upon the warmth and richness of this and other spaces with a masculine palette of darker tones, neutral fabrics, and texture-rich leather, mohair, velvet, and wool. “These materials stand up to the architecture,” he says. Taken together, the interior architecture and design speak of an understated, refined, and pared-down simplicity free of heavy patterns and bright colors.
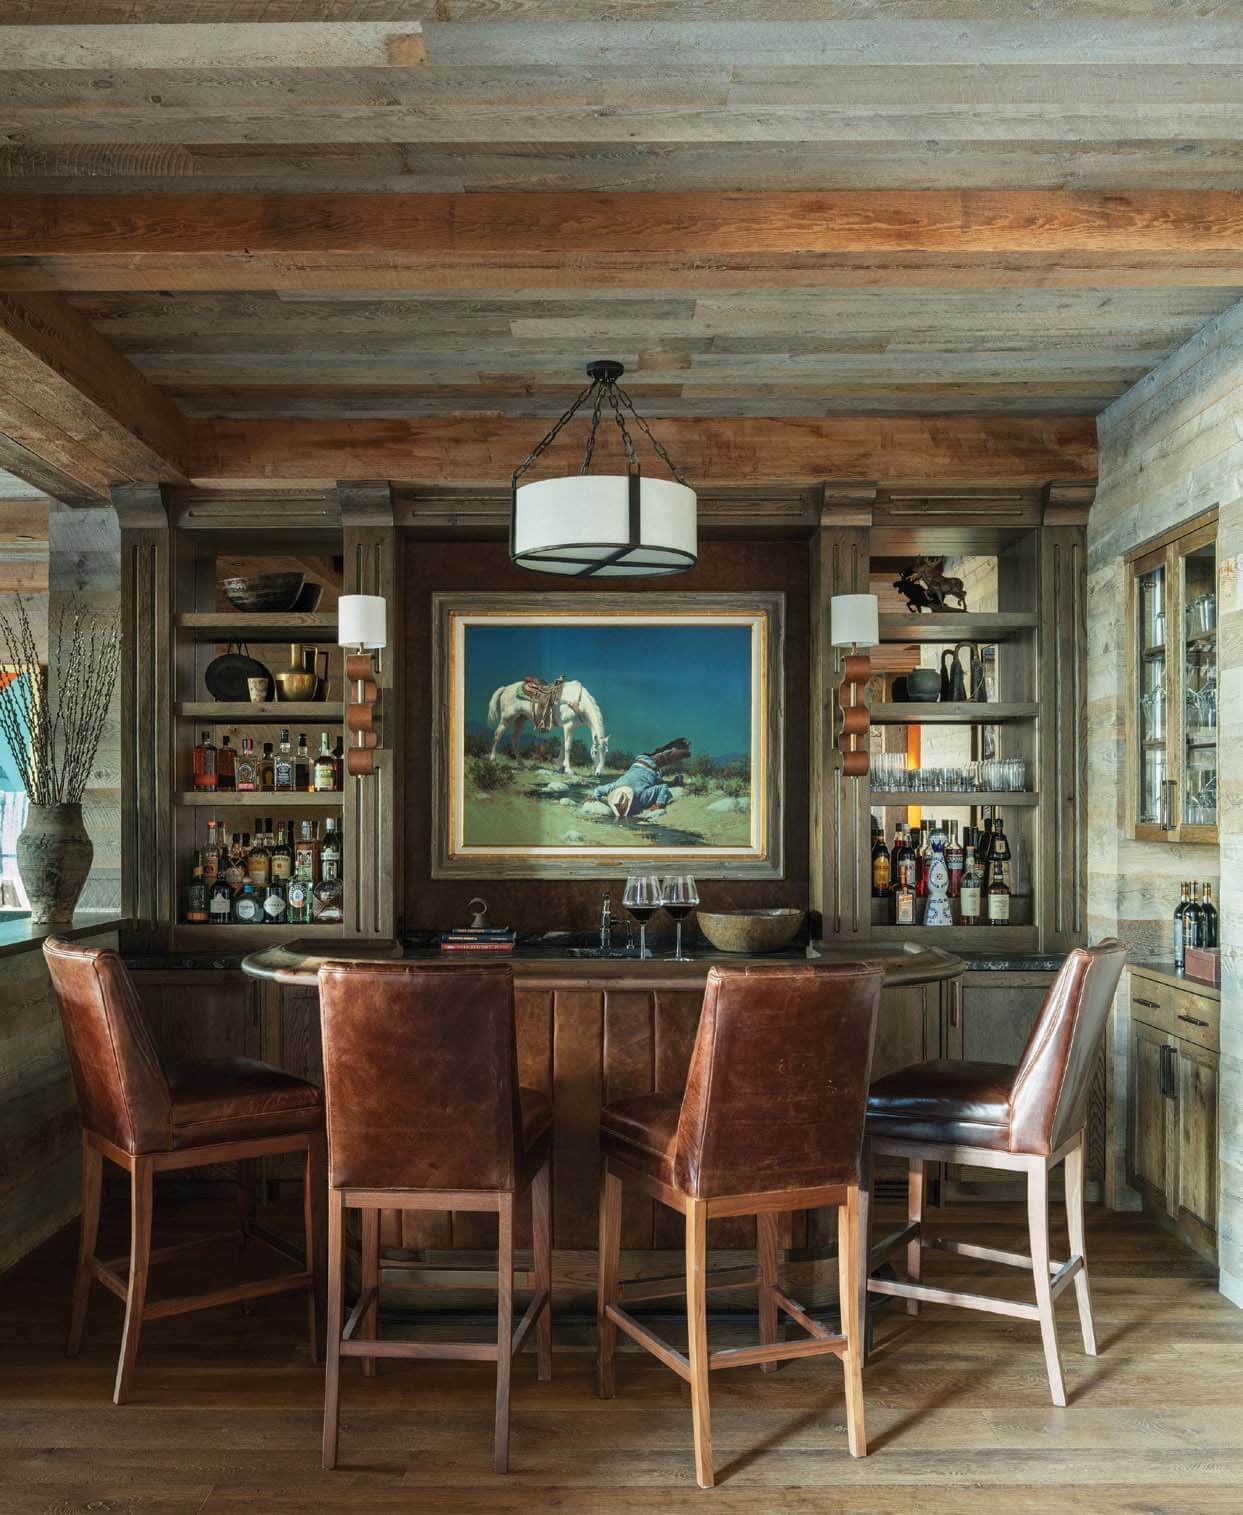
The lower-level entertainment zone includes a circular bar with an old saloon feel overhung by a custom IronGlass Lighting chandelier.
The architect and designer further collaborated to bring the soaring cathedral ceiling down to human scale in the nearby kitchen. Although the main level is open, it has a definitive demarcation between rooms, assisted by a dropped-down ceiling effect that Peace compares to a “floating cloud” over the natural stone and reclaimed-wood island. “It’s a monumentally sized space that is brought down in scale, allowing us to hang hammered bronze pendants for additional warmth,” explains Peace. He designed the island in dual heights to allow the choice of dining or bar-height seating. In an unexpected touch, one end of the island serves as an art pedestal showcasing a patinaed bronze sculpture replicating a 1920s Buffalo nickel.
The artwork Peace chose for the home serves up doses of whimsy and unexpected twists on traditional Western themes. He sourced almost all of it from local artists. Sweet Water by artist Harold Lloyd Lyon, for instance, is a piece depicting a cowboy and his horse drinking from a creek — a fitting tribute hanging behind the lower-level bar.
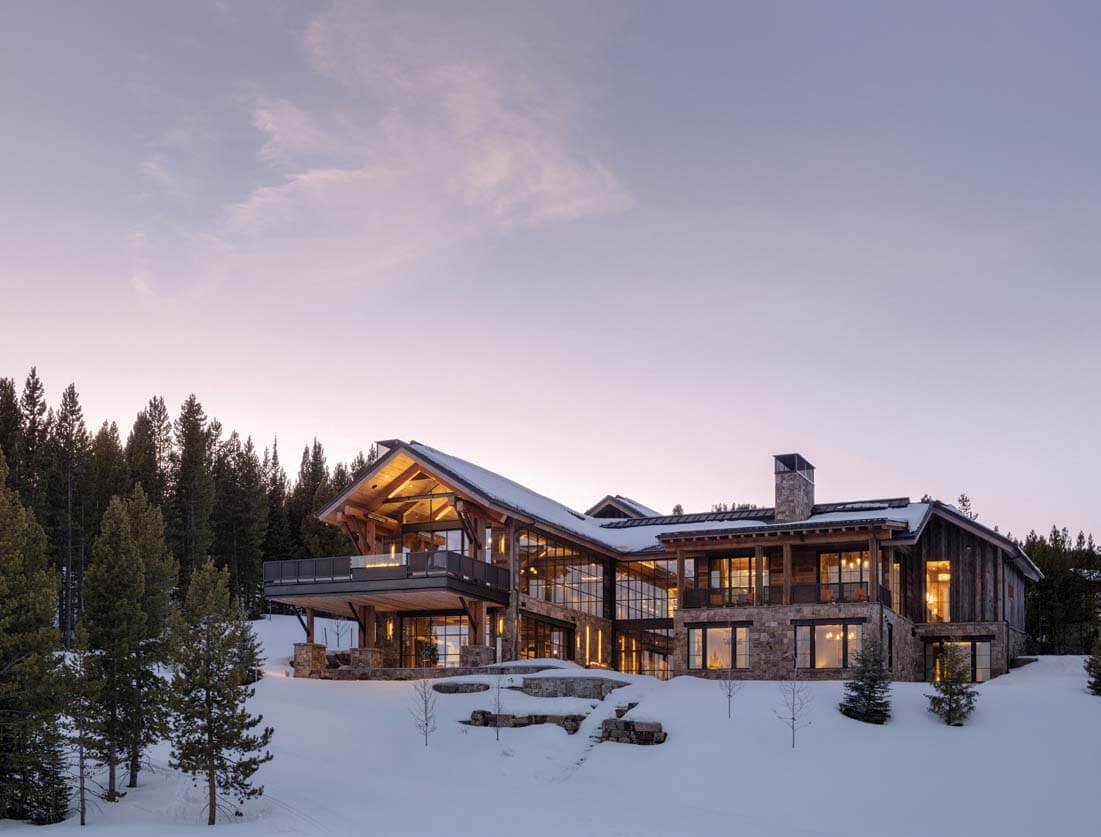
“I wanted to use as many local materials as possible to blend the house into the landscape,” says the homeowner. “I also wanted to emphasize glass to capture the magnificent views.”
“The detailed, curved wooden bar top is one of the home’s unique features,” says builder Jeff St. Cyr of Authentic, Inc. “The base of the bar is wrapped in vertical channeled leather, with a bar back replicating an old saloon feel.” The bar is part of a larger entertainment level with a pool table, a family room with another wood-burning
fireplace, a ski room, and guest quarters that include a bunk room that is as suitable for adults as for children. Many of these areas feature cheeky Western-themed artwork, including the painting of an eye-rolling bear hanging over the bunk room’s sofa.
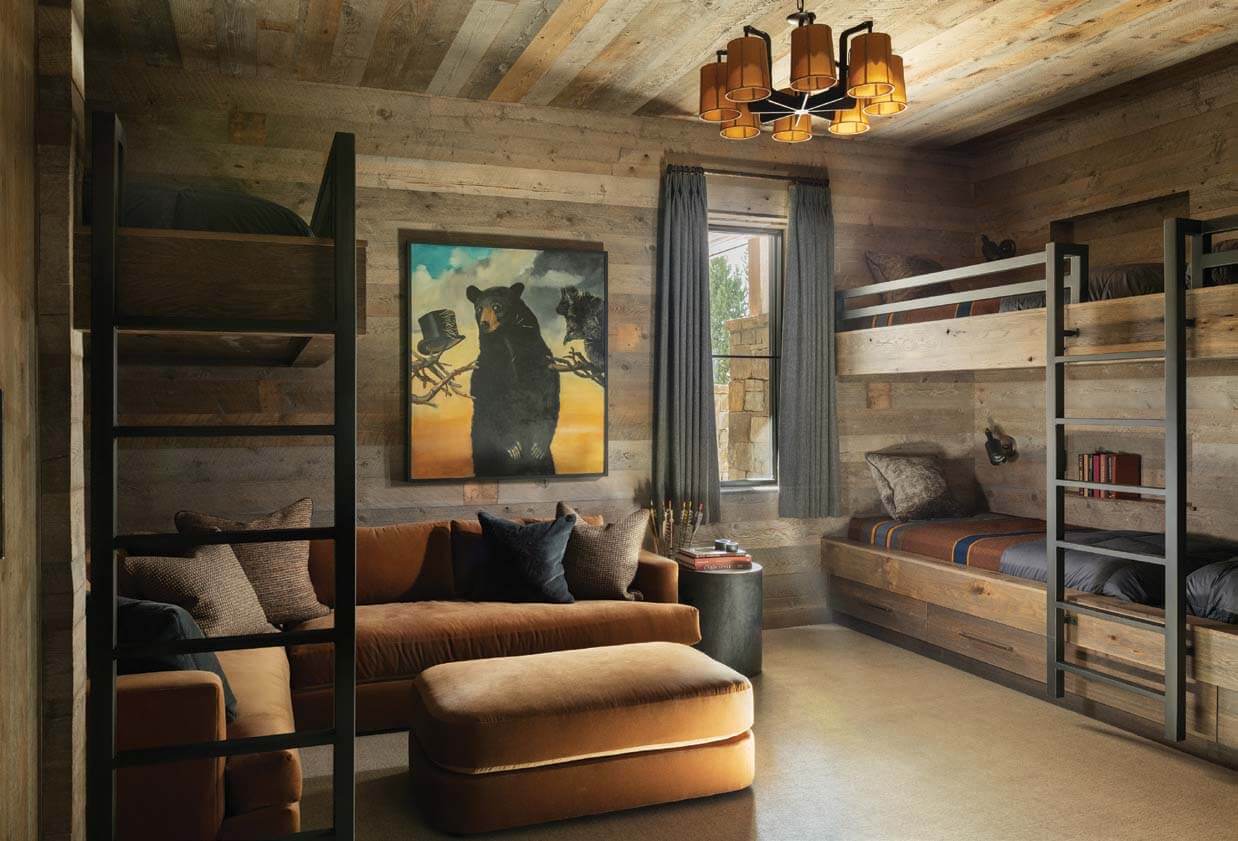
The bunk room’s artwork, Collateral Damage by artist Robert McCauley, adds a whimsical twist. • The primary bathroom features a combination of tumbled limestone and basalt.
The primary suite occupies its own wing. There, Peace extended the warm and comfortable environment of the main spaces into the private rooms. “There’s a quietness about the aesthetic,” he says. The bedroom fireplace, recessed into a stone wall, meets reclaimed wooden beams; the integration of materials — traditional stone and wood meet modern glass and steel — is a hallmark of the home’s architecture.
“When you have stone and wood on the interiors, natural light gets soaked up,” Daugaard says. “It’s important to incorporate the appropriate window heights and the right amount of glass to enlighten the architecture.” As in the great room, two window walls join to form a light-filled bedroom corner opposite the fireplace. The adjacent bathroom features a freestanding Italian tub carved from a single block of stone and continues the interplay of rough, natural materials with sleek touches.
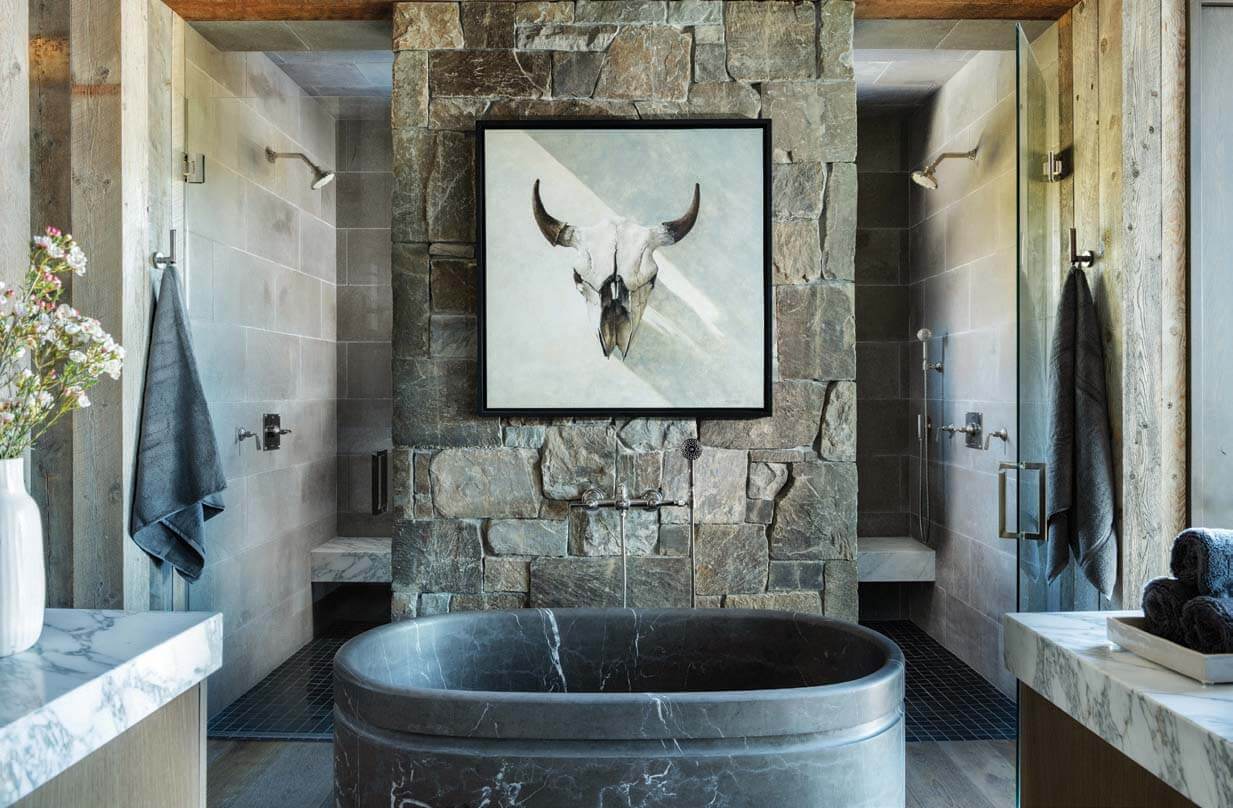
The primary bathroom features a combination of tumbled limestone and basalt.
Throughout the home, Peace mixed new furniture with vintage mid-century pieces from Northern Europe and Brazil, beginning in the foyer where a 1940s Brazilian rosewood console sets the home’s prevailing rich, warm tone. It’s there that visitors get the first glimpse of the artistic staircase, which leads down to the lower level. The modern stairway mixes wood and steel, floating in front of a double-height window wall without obstructing forest-and-sky views. Daugaard designed the foyer’s interior stone wall to continue seamlessly through the glass as an exterior wall connecting the firepit patio.
This home is a study of the evolution of classic design that has long belonged in the Mountain West but now incorporates clean detailing to give it contemporary sensibility. While refined, the simplicity of the home’s architecture and interiors speaks of comfort and relaxation, perfect for an outdoorsman who golfs, hikes, bikes, fly fishes, hunts, and skis from this year-round base camp.
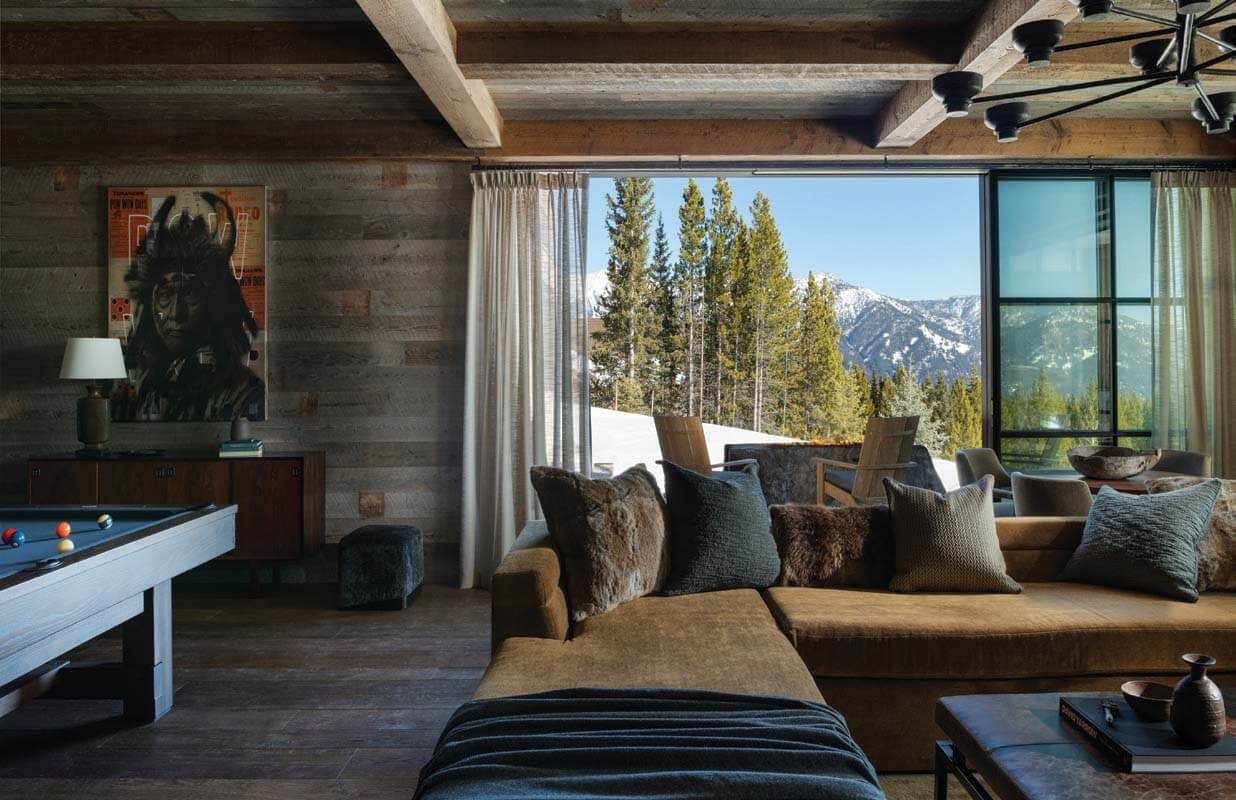
A pool table and lounging area are part of the lower-level entertainment space, where the design story contains highly textured mohair, velvet, wool, and leather materials for understated sumptuousness.
Dana W. Todd is a professional writer specializing in interior design, real estate, luxury homebuilding, landscape design, architecture, and fine art.
Whitney Kamman is an architectural photographer based out of Bozeman. Her love for architecture came naturally growing up with an architect father and interior designer mother. Kamman’s work has appeared in The Wall Street Journal, Architectural Digest, Robb Report, and Mountain Living, among others.
No Comments