


28 May Western Design: Decisive and Distinctive
Architecture | Miller Roodell Architects
Construction | Bolton Custom Homes
Interior Design | Avantgarden
Landscape Architecture | Field Studio
Here’s one sign that a construction project has gone well: when, after the dust has settled, each of the principals involved sings the praises of the next. In the case of a new build in Big Sky, the architect, builder, and homeowner emerged not only unscathed but with each holding the highest opinion of the others. But it could have gone differently, says the owner.
When she first met builder Cass Bolton of Bolton Custom Homes, she was frustrated. After months of working with architect Joe Roodell of Miller Roodell Architects on the design of her family’s Montana forever home, they were almost ready to break ground. Then she learned that the placement of a nearby road suggested that, despite the generous size of her more than 25-acre parcel, if her home was built as planned, she would have headlights shining directly into her bedroom window.
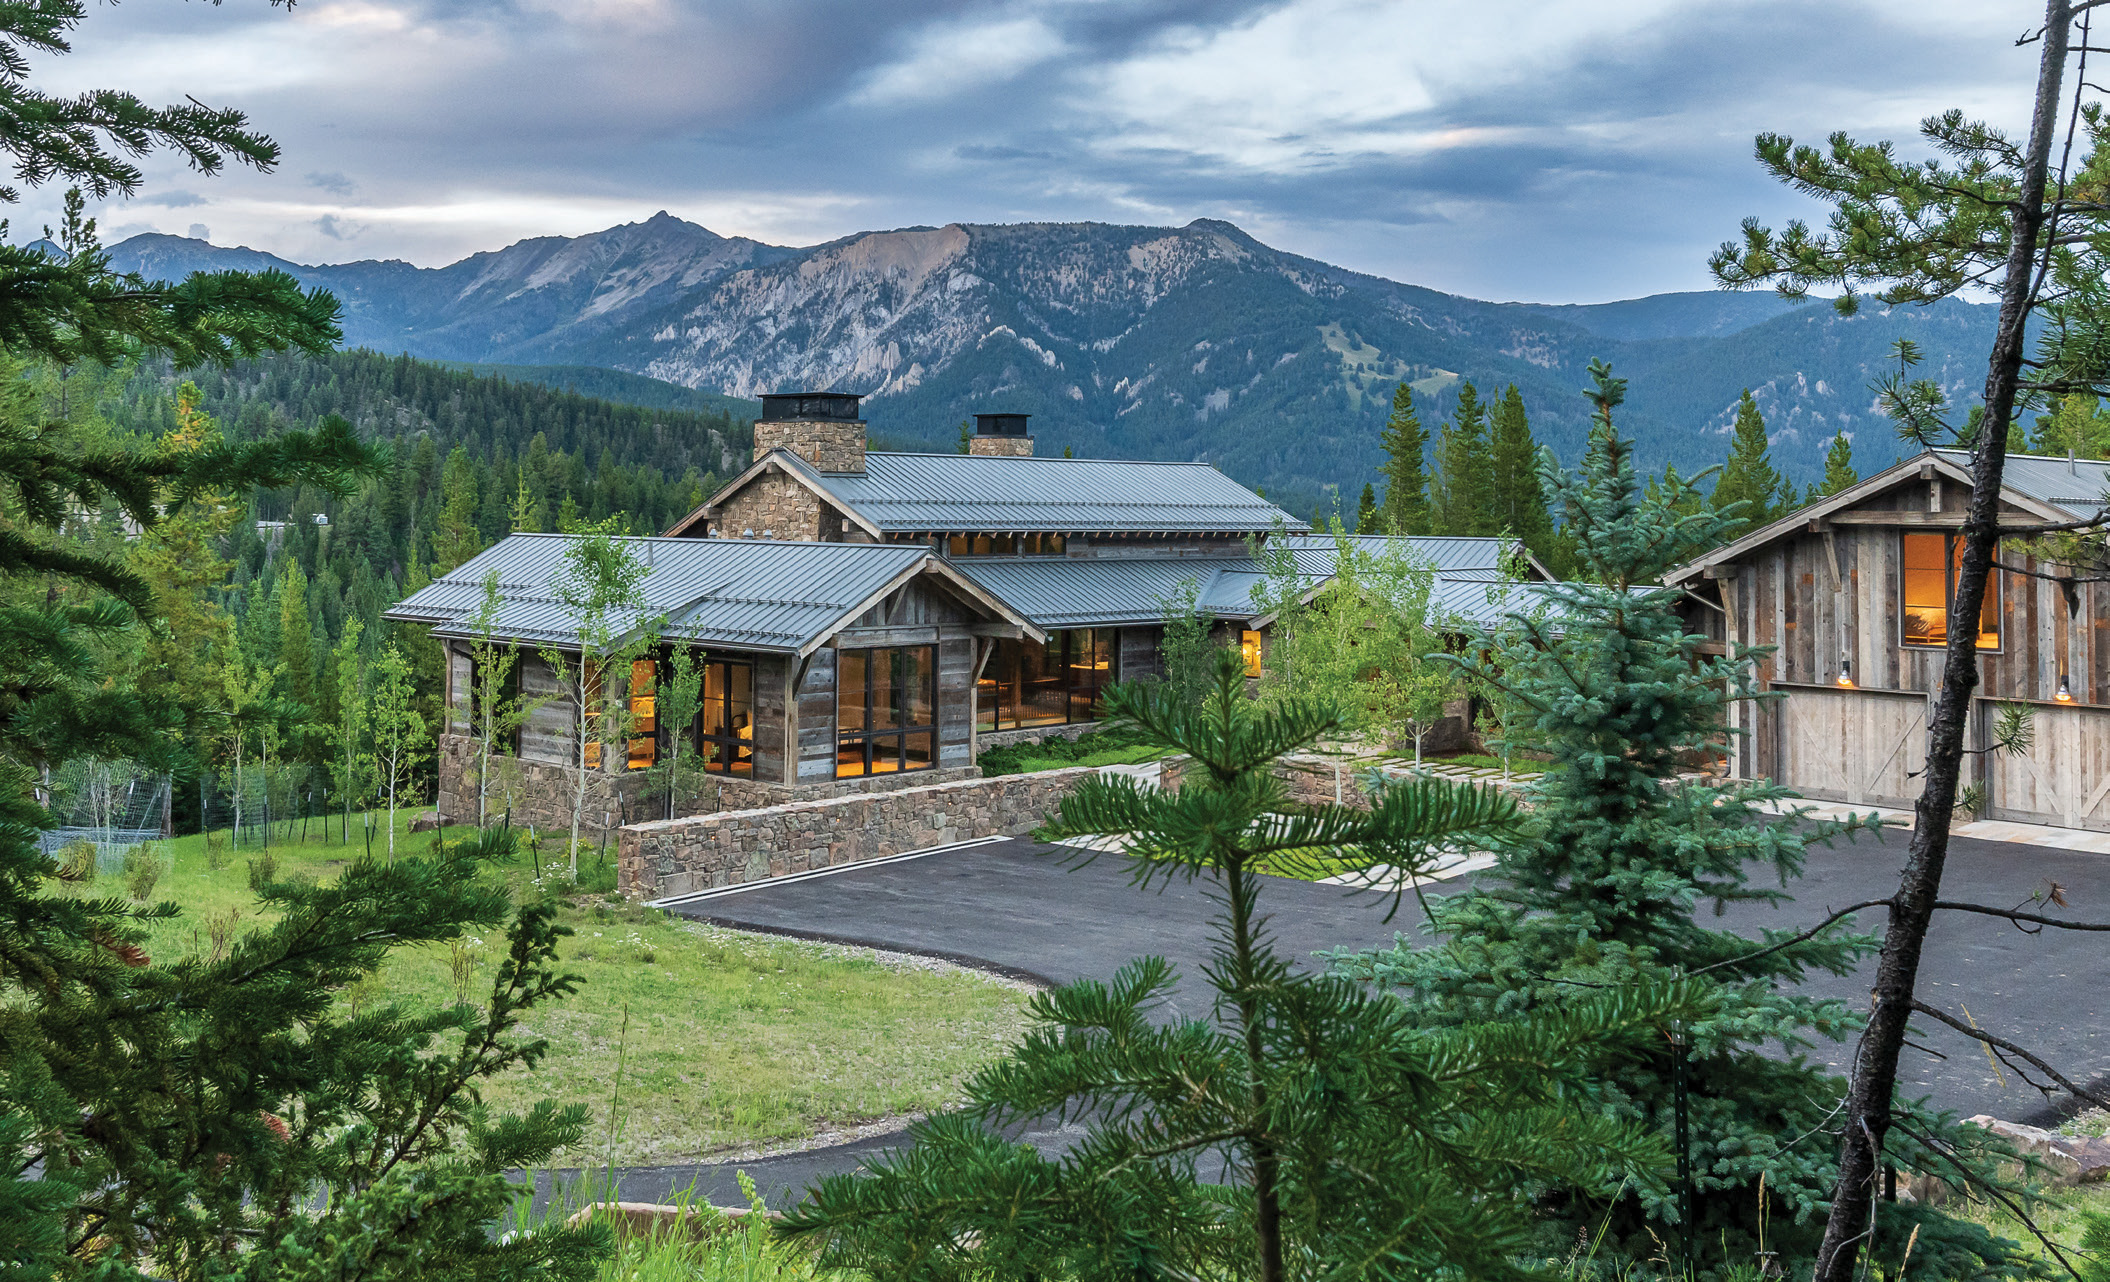
A home at Spanish Peaks in Big Sky enjoys big views and a sense of immersion in the forested mountainside. Miller Roodell Architects designed a two-level main home, with an apartment over the attached garage, to house a longtime Big Sky family as it expands.
In a testament to the newly formed team’s ability to work together, the group quickly pivoted, explains Roodell. “We were able to retain our building location, but it required a nearly 70-degree rotation of the home,” he says. “With strategic massaging of the original plan, we developed a beautiful layout that captured the layering views of the surrounding area. This rotation nestled the home into the ridge slightly differently than originally planned and allowed us to incorporate a fitness area with wellness amenities like a spa and steam room. While it was unfortunate and frustrating to learn about, we collaborated quickly to refine the design, [ultimately leading to a] terrific outcome for our clients.”
The homeowners are based on the East Coast but are a longtime Big Sky family and spend all their meaningful family holidays in Montana. Where their previous house was more remote in location and voluminous in style, with its heavy log architecture, this home would feel extremely private in its setting amid the treetops while actually being closer to amenities. And it would present as understated while living large.
The approach is meandering, leading to what feels like a hidden destination tucked into a natural meadow within the forest. Once there, the site opens up to commanding views of the Spanish Peaks. “We chose the property for the acreage and natural beauty,” says the owner. “It’s a lovely spot; just under 7,000 feet in elevation with beautiful meadows. A huge herd of elk comes through every fall, and sometimes the elk lie down and sleep.”
When it came to choosing an architect, she continues, “It was easy to make a decision. Miller Roodell showed me two or three of their properties and I liked their technique very much. And I had a vision for what I wanted: I had seen a renovated barn in a magazine and liked the bones of it. I showed that to them and it was right up their alley.”
In the reoriented design, the home retains its original understated mass and materiality, defined by reclaimed corral board, Montana moss rock, and large glass panes under a standing-seam metal roof. The architecture takes advantage of the site’s natural slope to minimize the bulk of the five-bedroom house. From the parking court, the simple gabled garage with an apartment above lies to the right, the double-height barn-like form of the living space is in the center, and the bedroom suites are to the left — as far as possible from any headlights that might encroach from the neighboring property. A lower level allows for an additional guest suite, the fitness spa, and a large rec room that spills out to a lower-level patio with a hot tub and firepit.
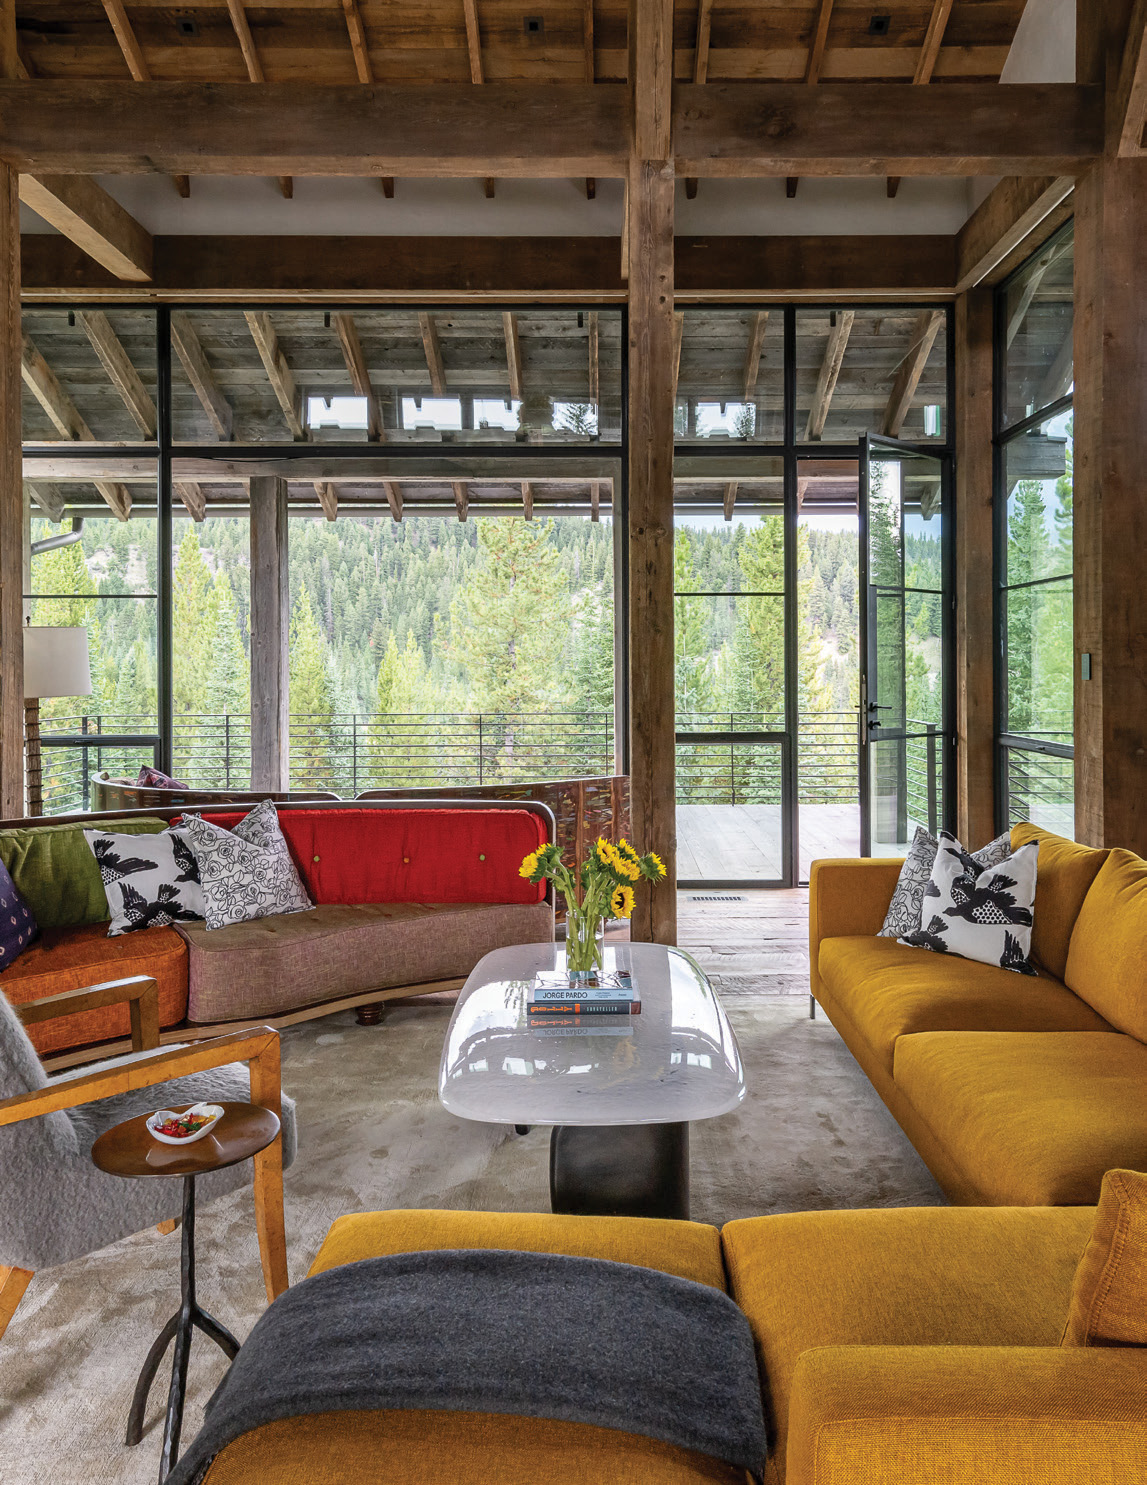
While the fixed materials — reclaimed timbers and barnwood, Montana moss rock, white oak floors, and plaster walls — are muted, the homeowner embraced color. The multicolored, curved sofa is by Jorge Prado.
Much of the design is about transparency, which is carried through in the landscape architecture, says Roodell. “We worked with Charlie Kees of Field Studio to create a really clear, see-through visual of this home. Even from the path to the front door, you’re seeing through the home to the north and, as you turn right, you look through the entry toward the east. The homeowner understood this and wanted that experience for anyone coming to the home, so that they would understand their surroundings and could ground themselves.”
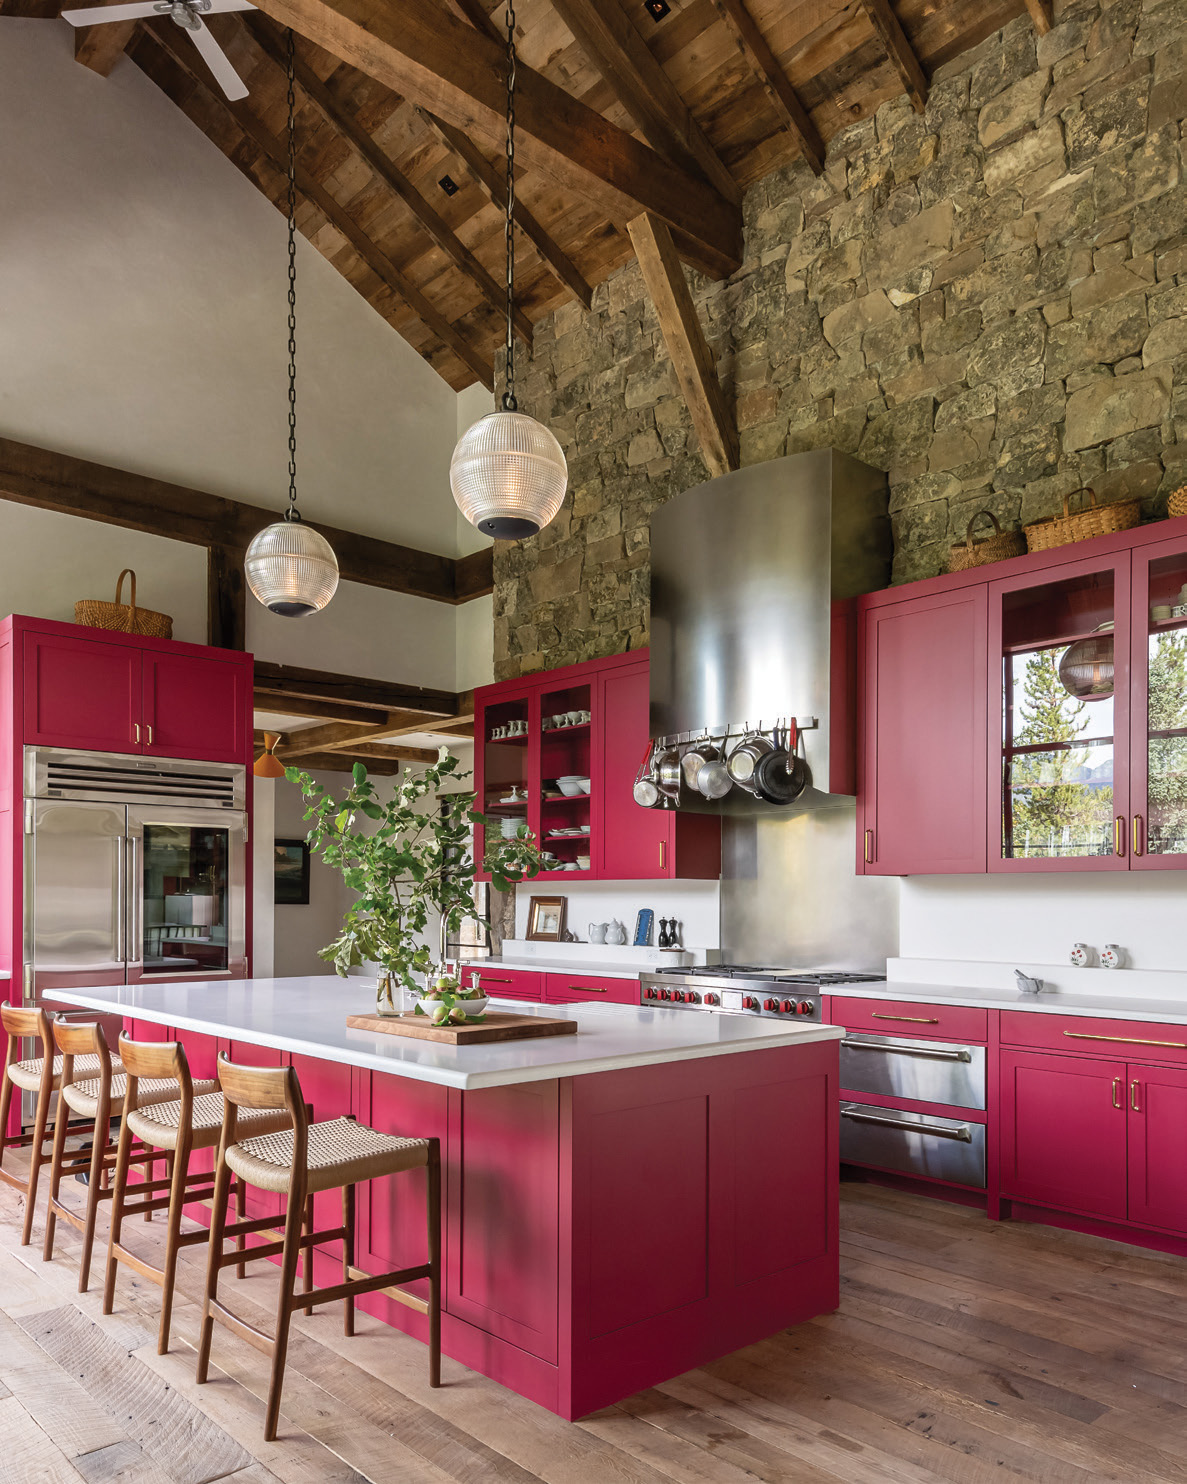
Of the kitchen’s millwork, says the owner, “I started this whole process by wanting to have the cabinets that color.” The tone was taken from a tea towel with red onions given to her by a friend. The vintage French kitchen pendants are by Holoplane.
The home’s main volume is airy and open, with its vertical timbers, row of clerestory windows, and floor-to-ceiling glass opening to a deck. Wilson Peak is visible from the combined kitchen, dining, and living room — “a big open common area that is the heartbeat of the home,” says Roodell — while at the same time the space seems to float among the treetops. The living area is anchored by a stone wall with a fireplace, and the kitchen is grounded by the strong red of the millwork, a color repeated throughout the home in artwork, textiles, and even the surface of the billiards table downstairs.
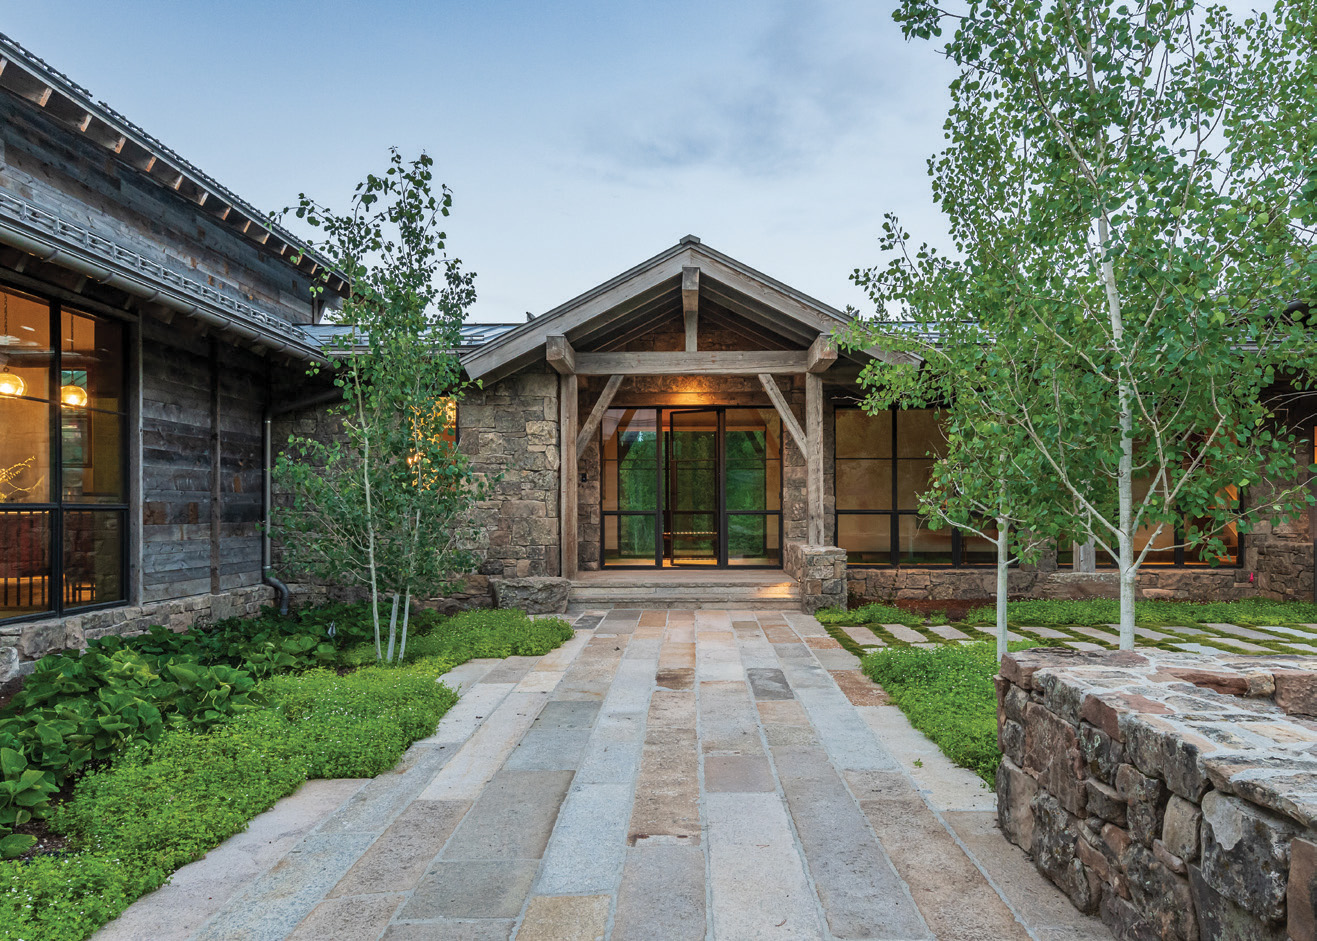
Charlie Kees of Field Studio designed landscaping to blend into its setting and direct the eye to the architecture and views.
The interiors are unified by reclaimed white oak floors, reclaimed hemlock timbers, and creamy plaster walls for a rustic but refined aesthetic. Throughout the home, the neutral but textural backdrop is enlivened with pops of color and unexpected furnishings and artwork. While interior designer Kristin Allen of Avantgarden helped source fabrics and some pieces, the owner did the bulk of the interior design work herself.
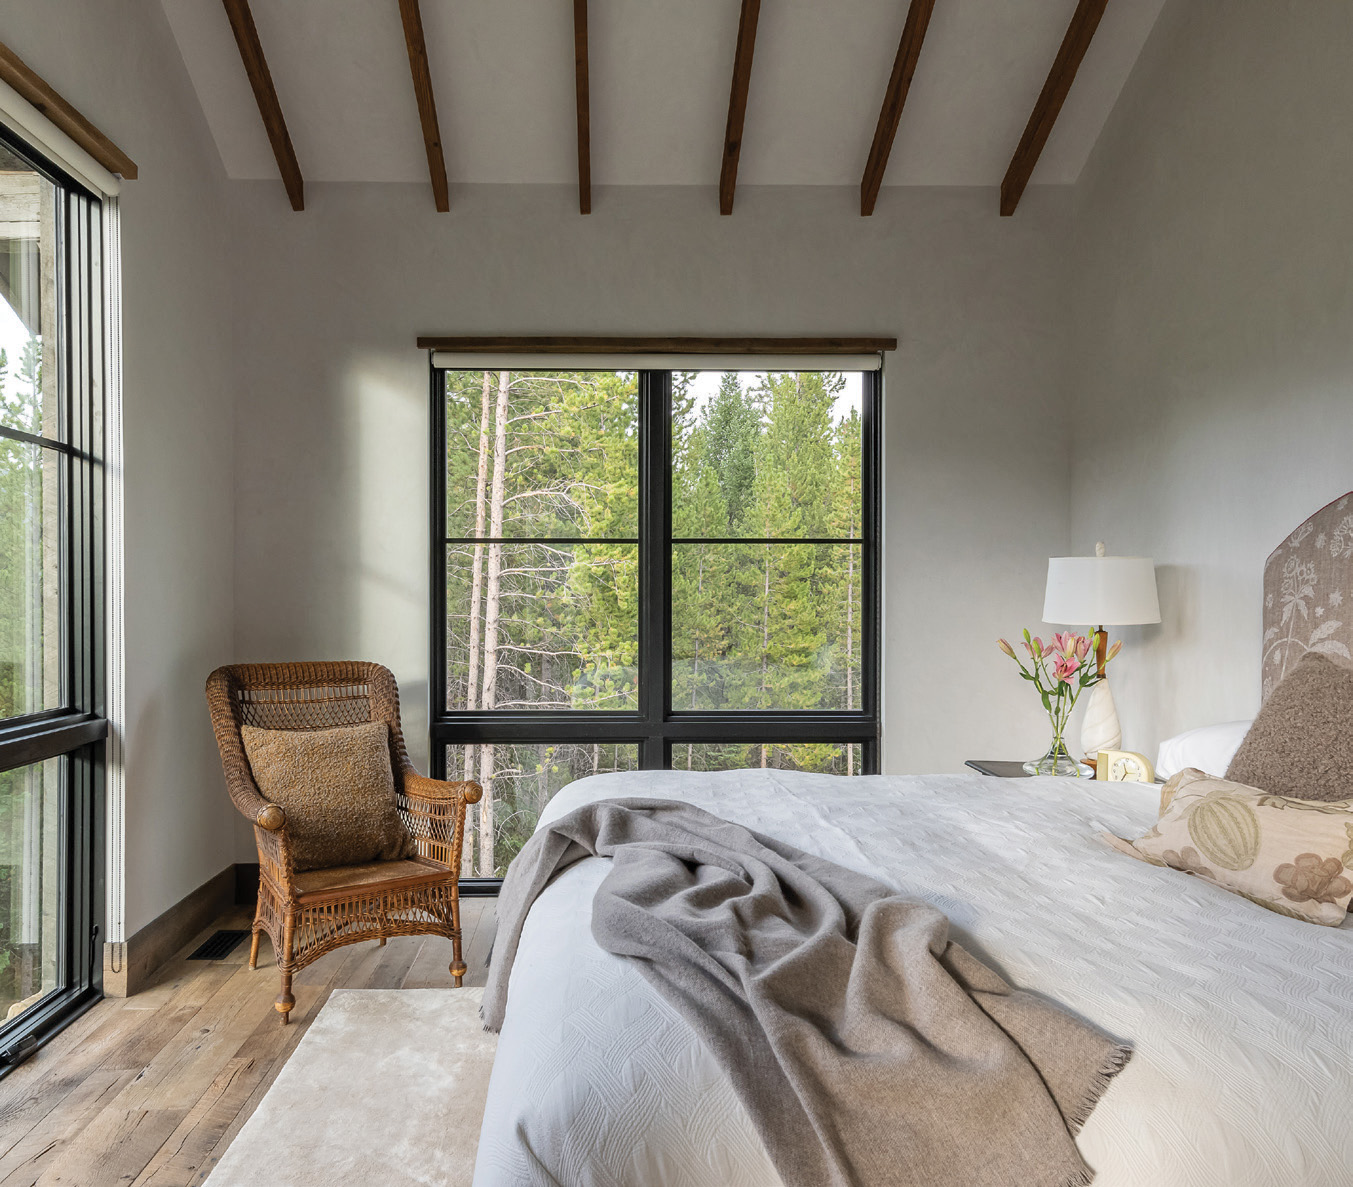
Bedrooms are restful places of refuge, neutral-toned and human-scaled. The home’s emphasis is on spending time together and outdoors.
“I have a very definite eye for what I like, and I’m decisive,” she says. “Once we had started the design process and I had a sense of what we were going to do, I immediately started collecting things for the house. I basically collected things and put them in storage for three years.”
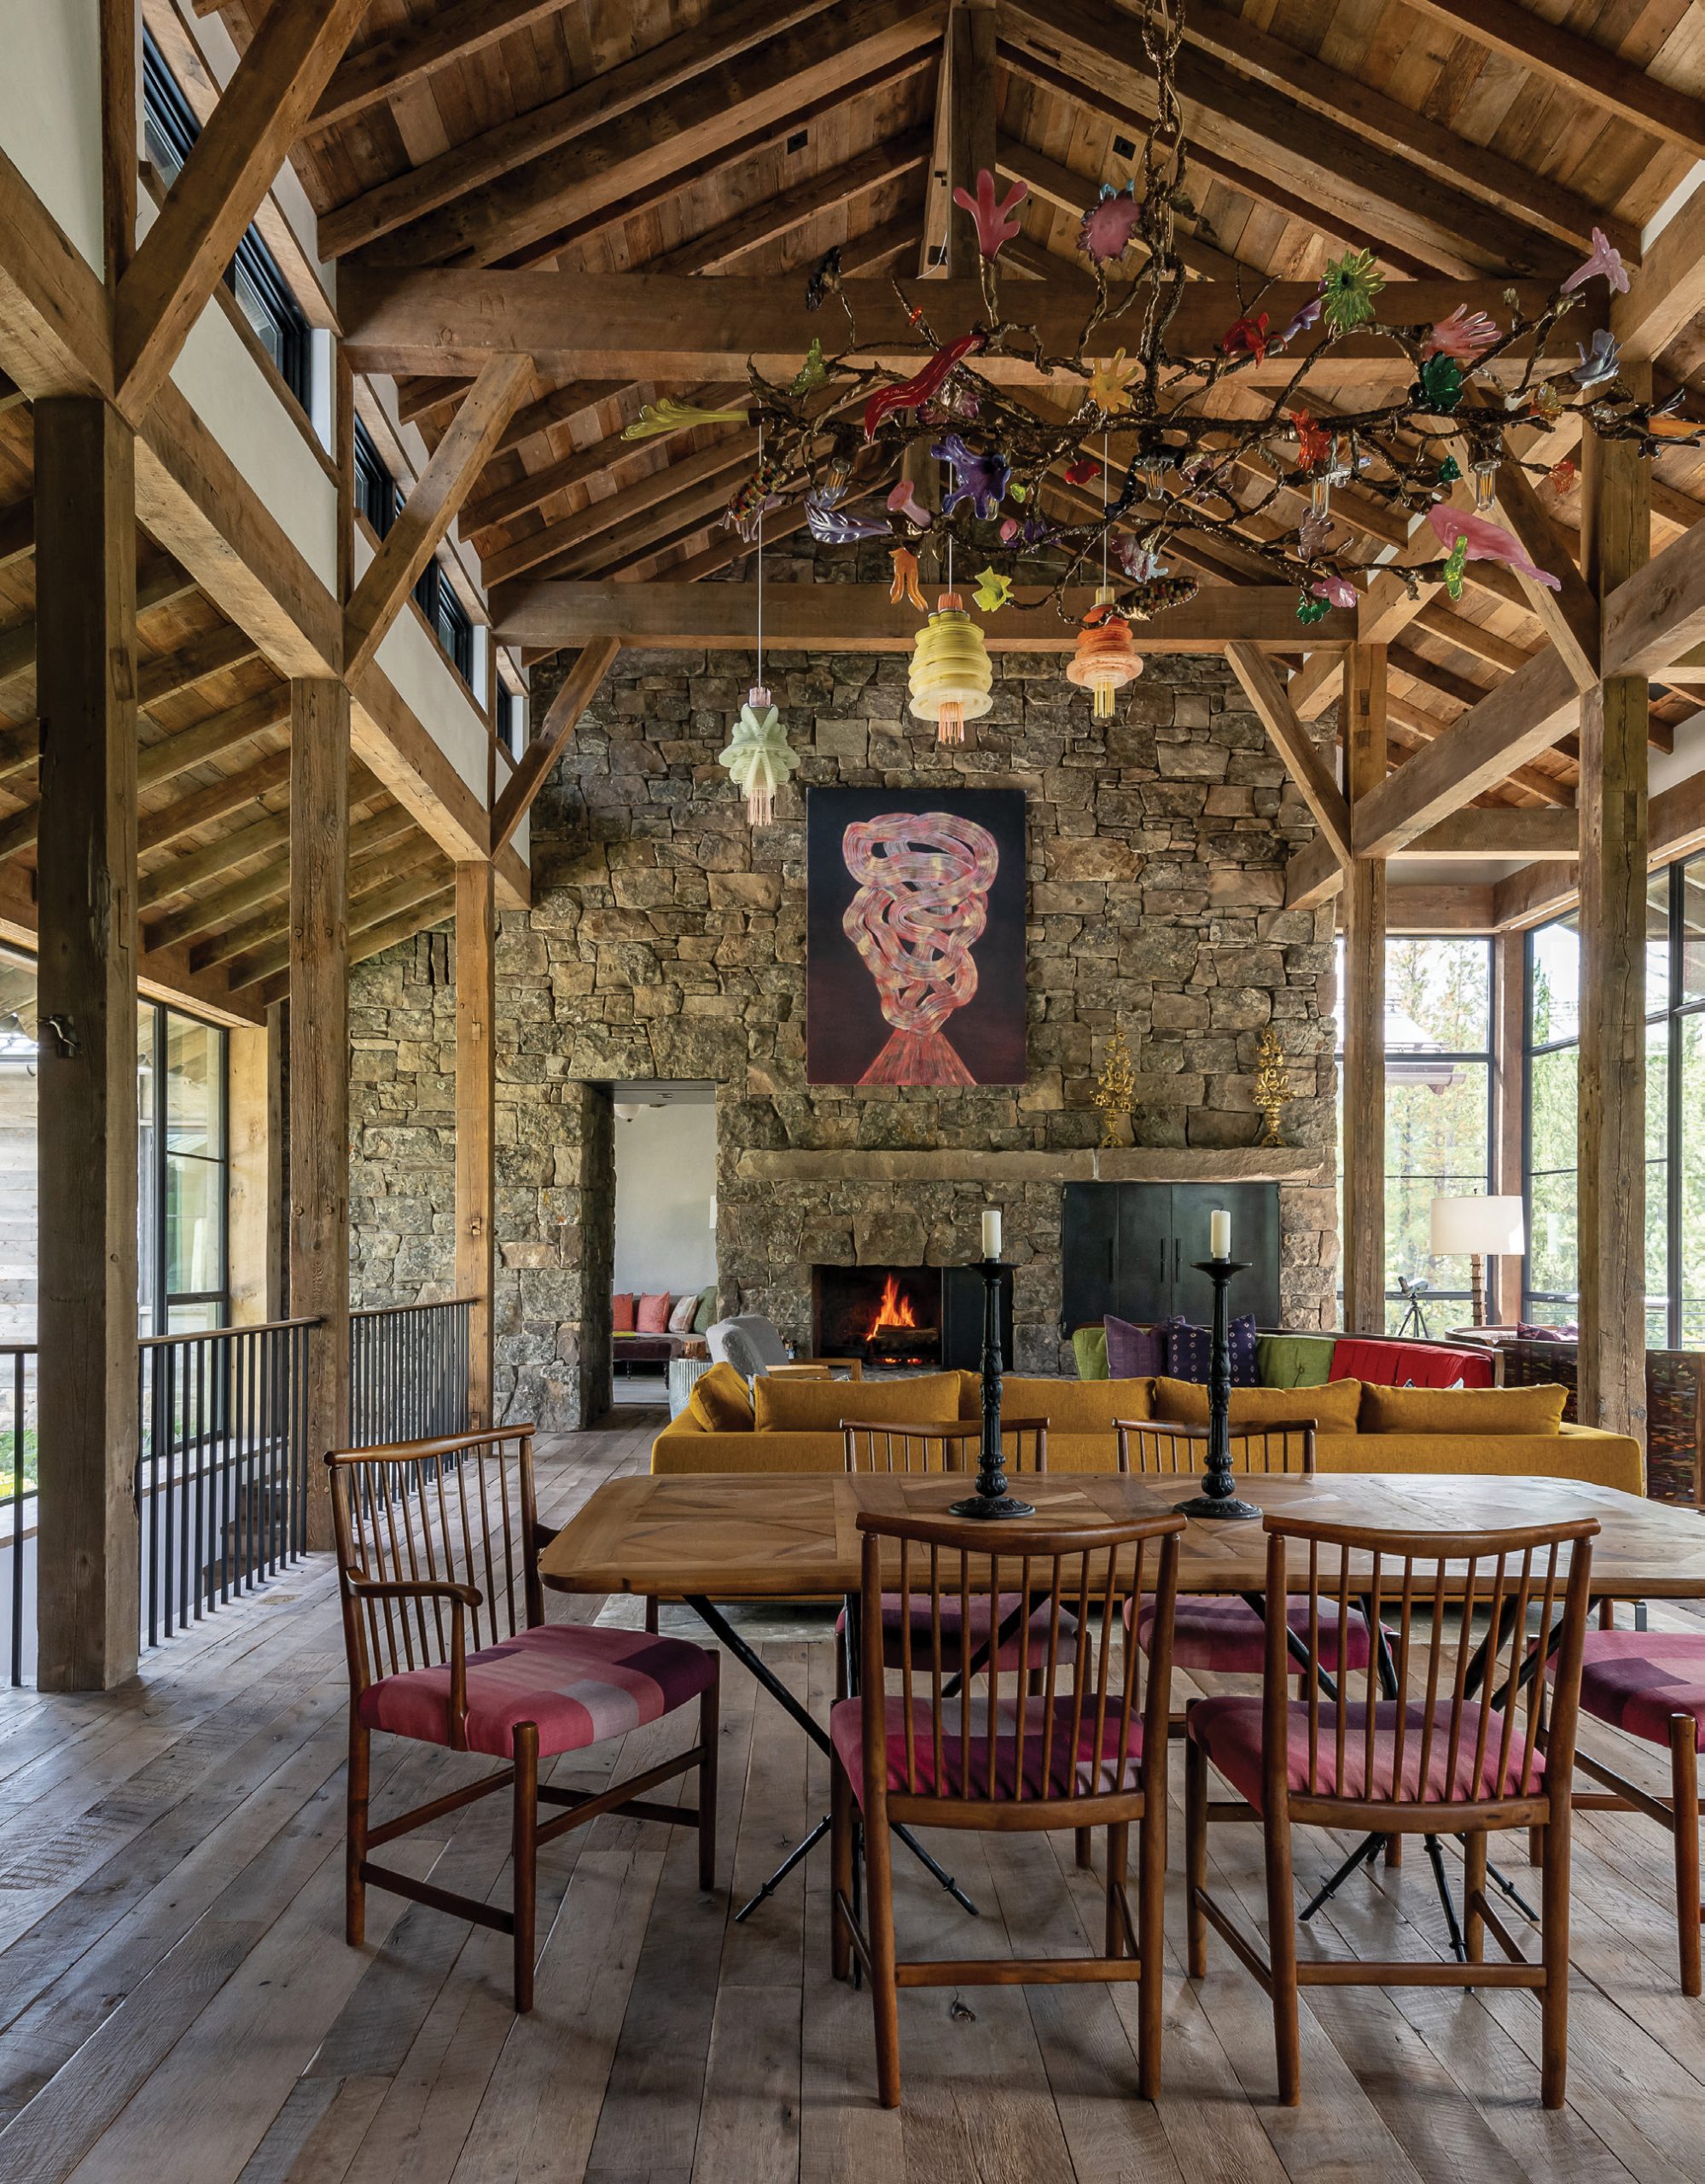
First, she says, “I picked out artwork, and then I picked out things to go with my artwork. The light fixtures by the living room fireplace and sculpted, curved wooden sofas are by an artist called Jorge Prado. I bought the furniture not even knowing if it would fit in the space. That set the tone for whatever else went in that area.”
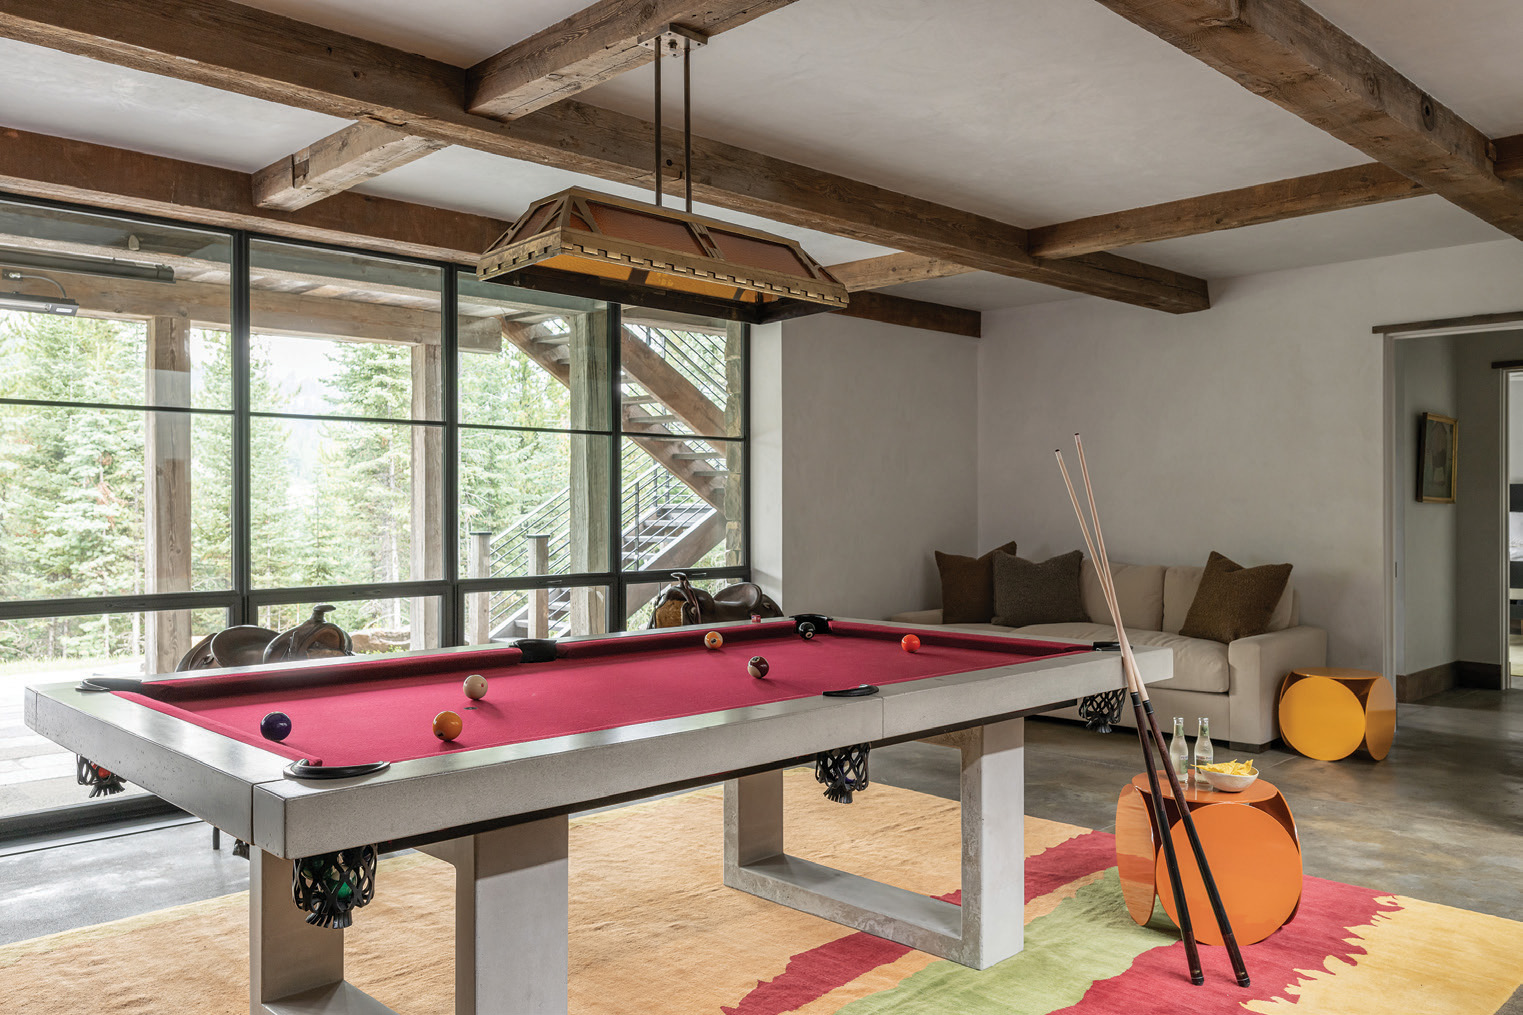
The rec room repeats the strong red from the kitchen cabinets in the rug and concrete billiards table, which is by James de Wulff. An exterior staircase from the deck allows direct access to the grounds.
Distinctive furnishings include a mid-century Brazilian chaise by Joaquim Tenreiro, found at R & Company in New York City, paired with a painting by Brooklyn artist Clare Grill and a rug acquired when the homeowner lived in Japan. She also has a piece of ceramic art purchased at the artist’s home during an art and architecture tour in Cuba, a light fixture she found while exploring an antique mall in Stamford, Connecticut, and a dining table and chairs procured during other sourcing trips.
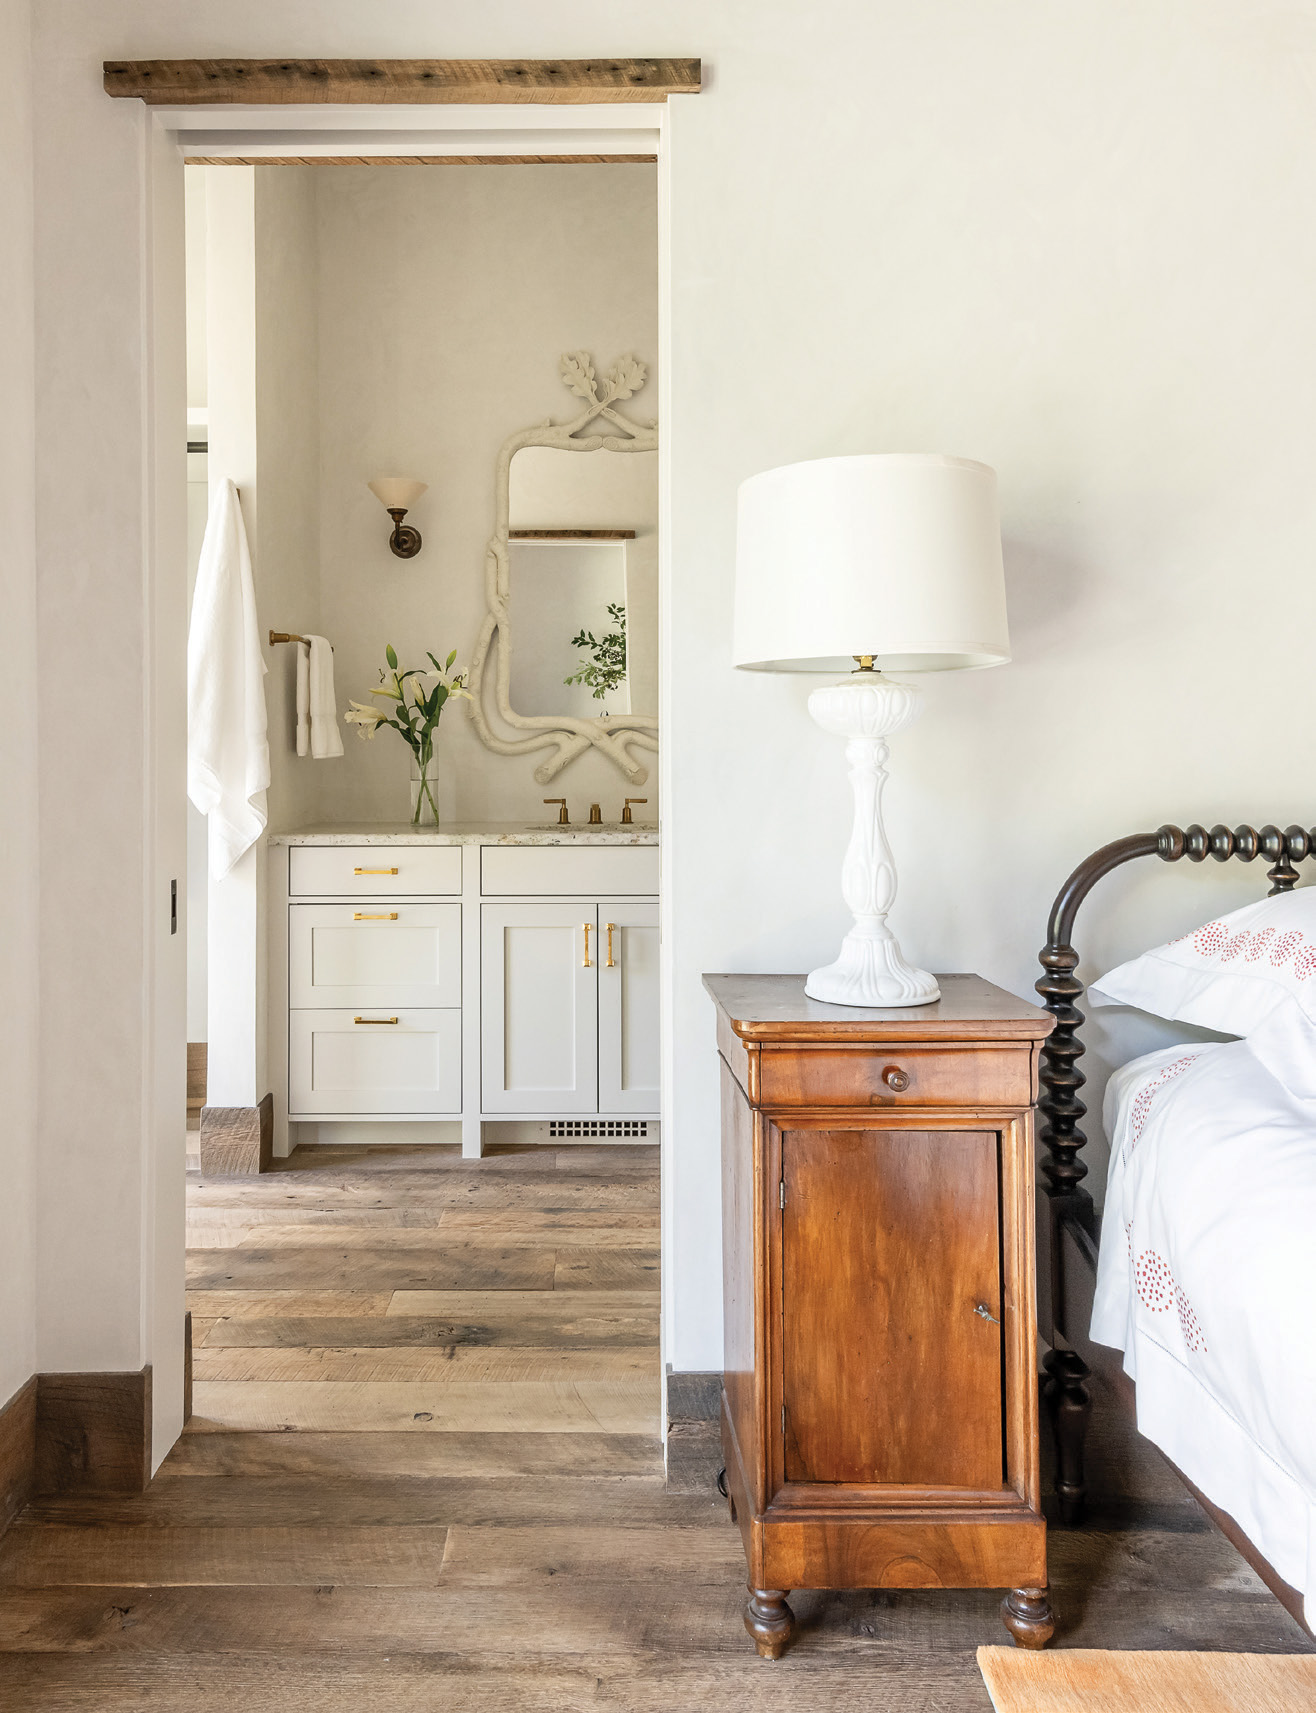
The owner oversaw the interiors with designer Kristin Allen of Avantgarden, who sourced fabrics and some furniture pieces.
The home is replete with antique and repurposed objects as well, including family pieces that ground each space in meaning and memory. A hutch that her mother bought from a nunnery in northern Missouri, for instance, “is a piece that reminds me of her and makes it feel like home.” In the laundry, there’s a turn-of-the-previous-century clothes-washing sink from a boarding house, and a footed 1930s bathtub found its place on the lower level. For the powder room, she chose a whimsical wallpaper featuring goats from a sample she had kept for 10 years. The lighting in the house is predominantly vintage; a couple of fixtures are British.
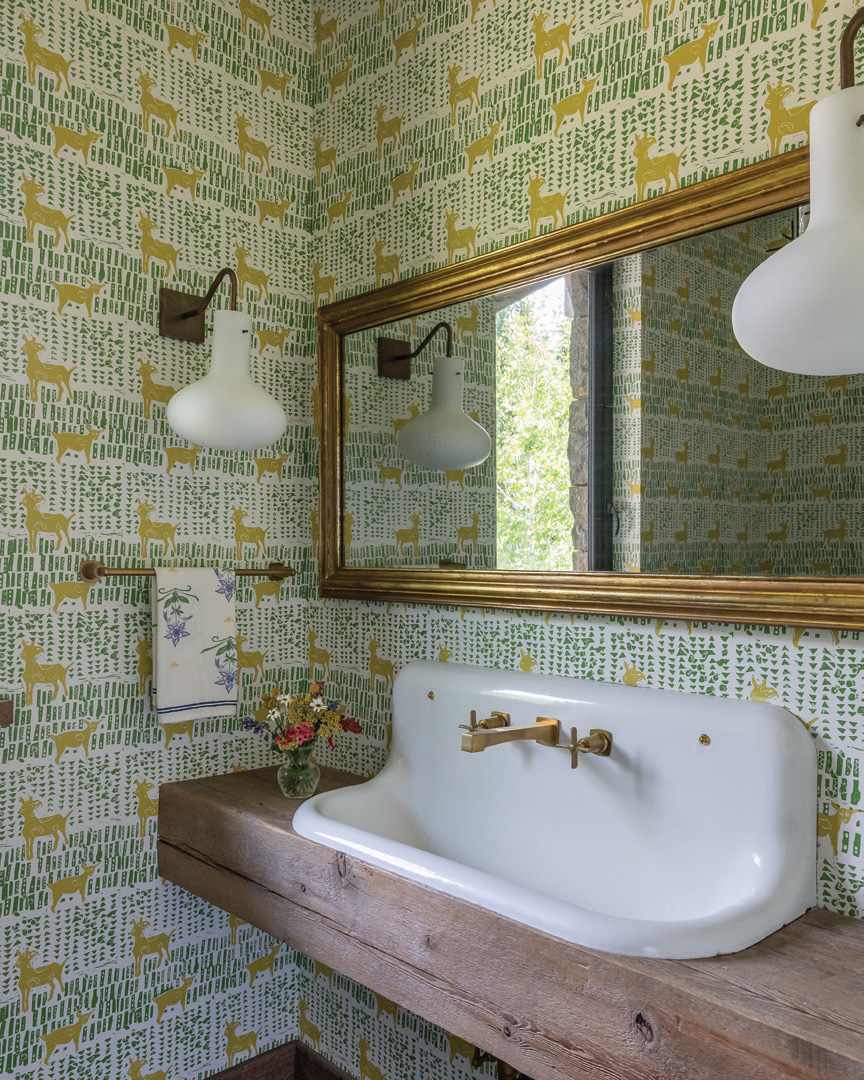
Many items, such as the sink in the wallpapered bathroom, came from the owner’s scouting trips on the East Coast and in Montana.
Adding color to the found objects in the home, Bolton describes a field trip he took with the homeowner to Boulder, Montana. “We jumped in my truck to visit a guy I’d bought my sawmill from. He has plumbing fixtures and architectural salvage that most people would see as junk. He salvages old clawfoot tubs and sinks and radiators and corbels. She saw a sink that used to be a urinal. She said, ‘What’s that? That’s the perfect size!’ He’s like, ‘You don’t want that.’ She laughed, ‘Now I want it even more.’”
The touchstone piece is undoubtedly the colorful, handcrafted glass, ceramic, and bronze chandelier that hangs over the dining table, which the owner commissioned from New York artist Katie Stout. “She allowed me to choose the colors and items I wanted,” she says. “There are leaves, Indian corn, a pepper, a mushroom. I’m wild about it.”
Despite the inauspicious beginning, this was a project infused with a decided sense of joy — one that carries through, both in the experience of the home and in conversations reliving its creation. When a crucial moment called for a quick pivot, an assured and seamless collaboration created a home imbued with unique vision.
Chase Reynolds Ewald’s deep connection to the landscape, traditions, and lifestyle of the mountain region has yielded a rich body of work chronicling the timeless yet ever changing West. Her 20 books include seven with photographer Audrey Hall. Their most recent titles are Modern West and the multi-award-winning Bison: Portrait of an Icon. A frequent contributor to Big Sky Journal, Ewald is a graduate of Yale and U.C. Berkeley’s Graduate School of Journalism. When not exploring western byways, she resides in Montana.
Visual artist Audrey Hall is known for her evocative images of wild places and elegant captures of architecture and interior design. Her art is part of the TIA Collection, whose unique purpose is lending significant works to museums and institutions. She brings the rigor of her fine arts and architectural background to the challenges of creativity, resulting in a growing collection of celebrated books, features, and creative projects.
No Comments